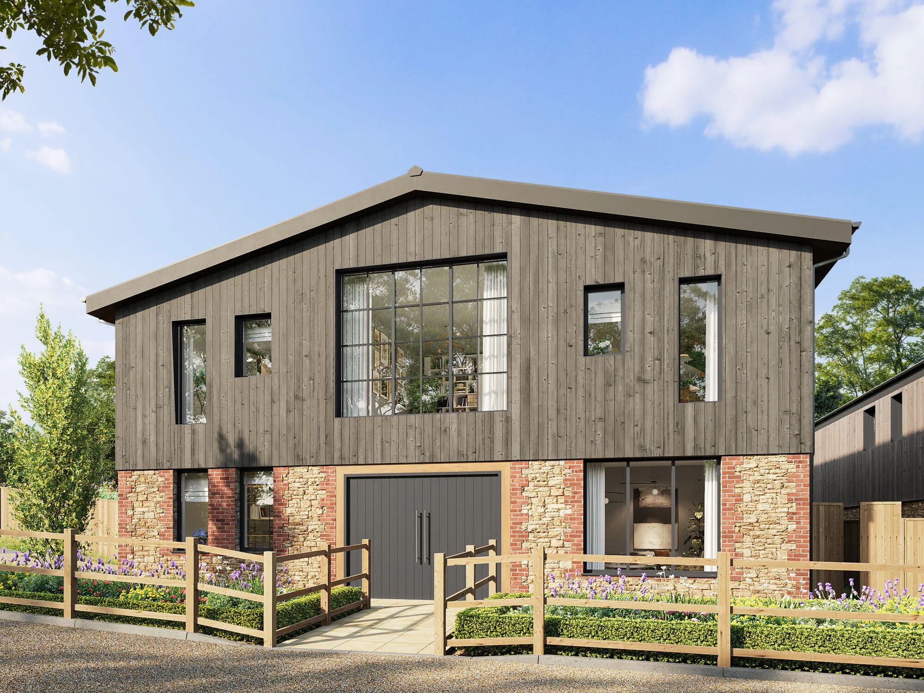
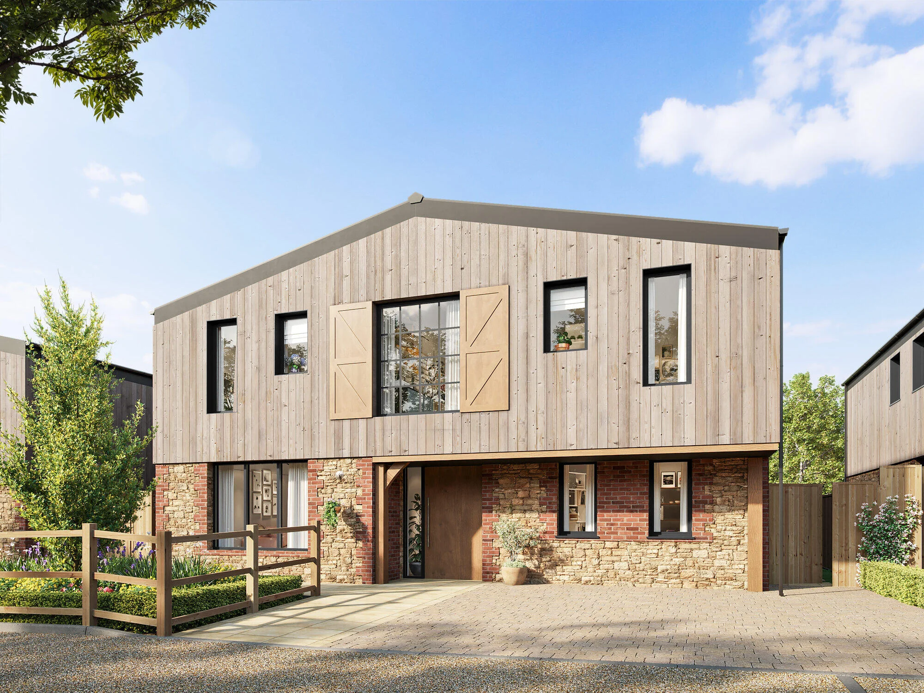
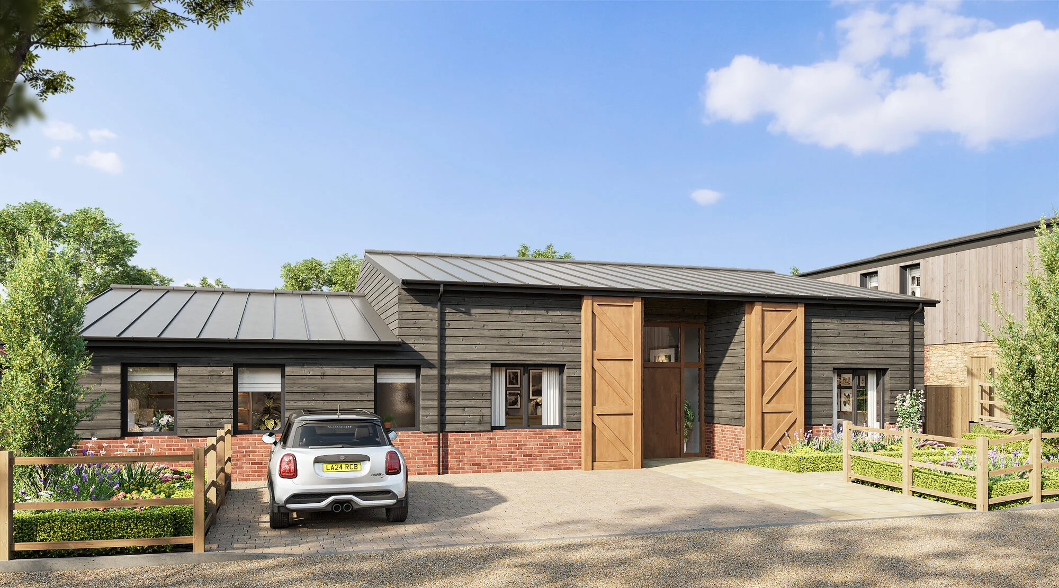
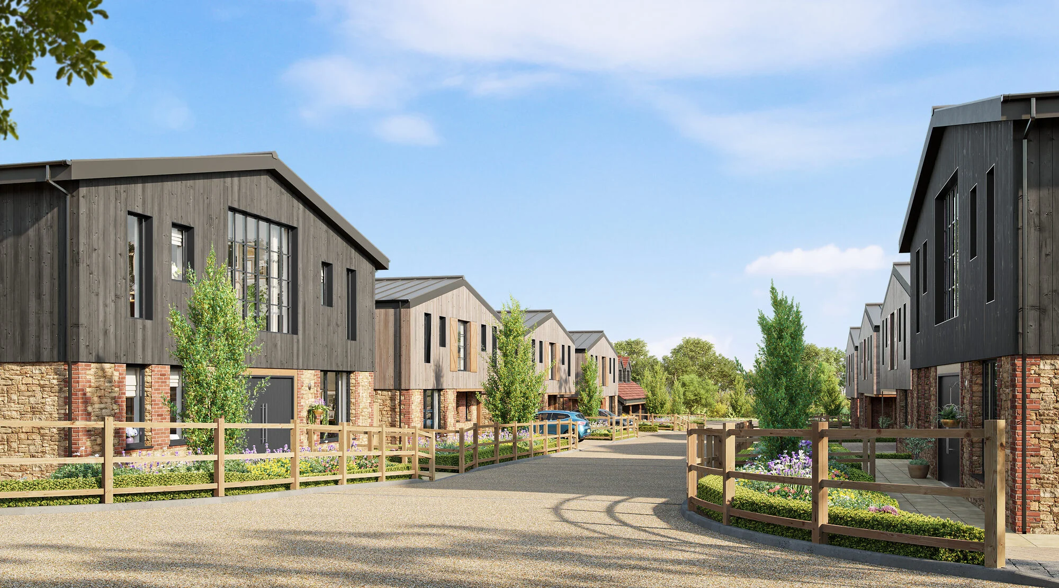
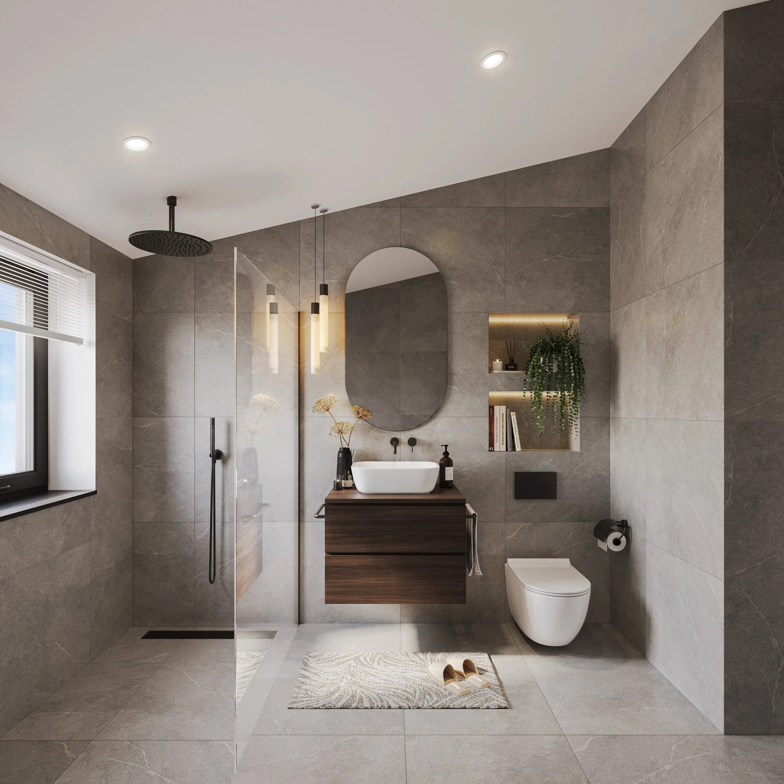
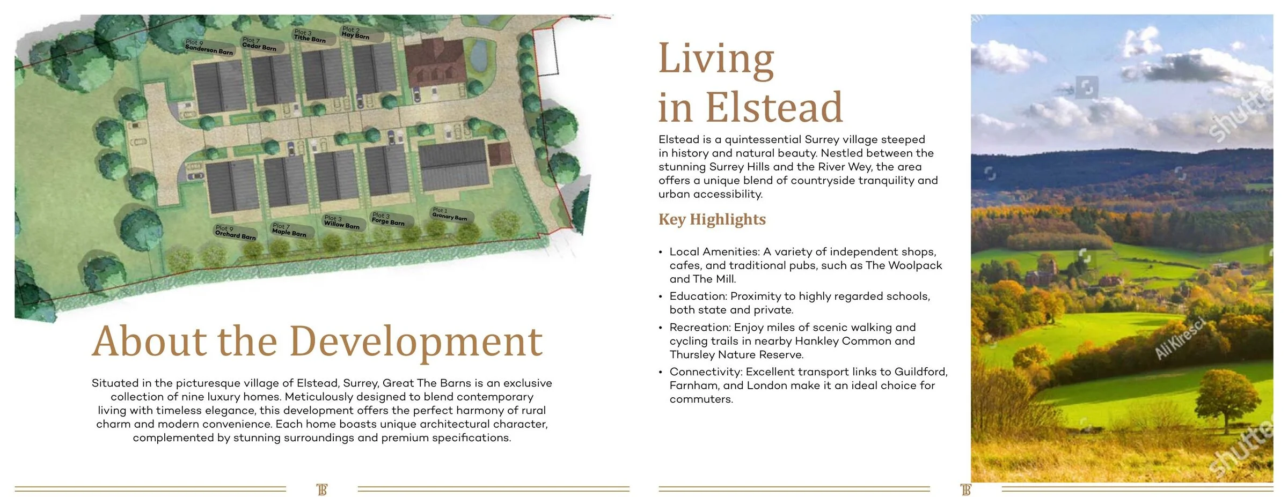
A fortnight to deliver a full launch package doesn’t leave room for guessing. We asked the client’s architect for the full drawing set, the material spec, and one Saturday-morning site walk-through with Giovanni on the phone. Modelling started the same afternoon.
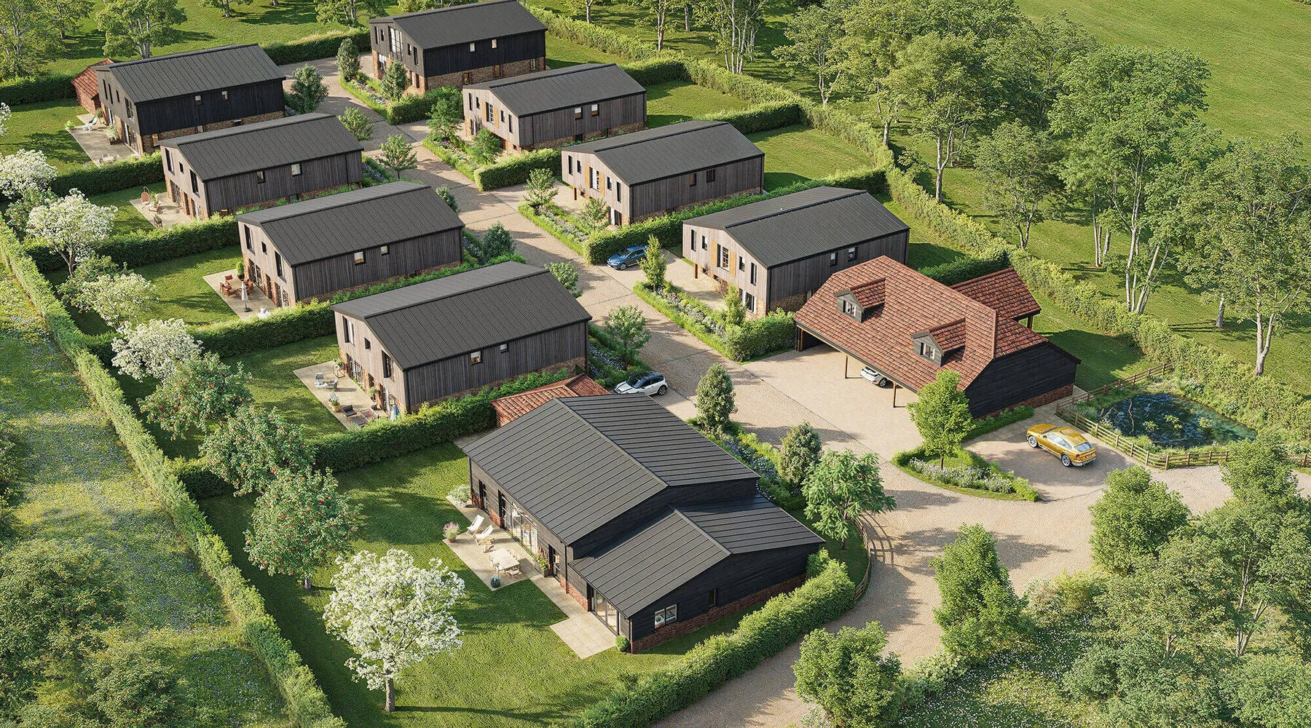
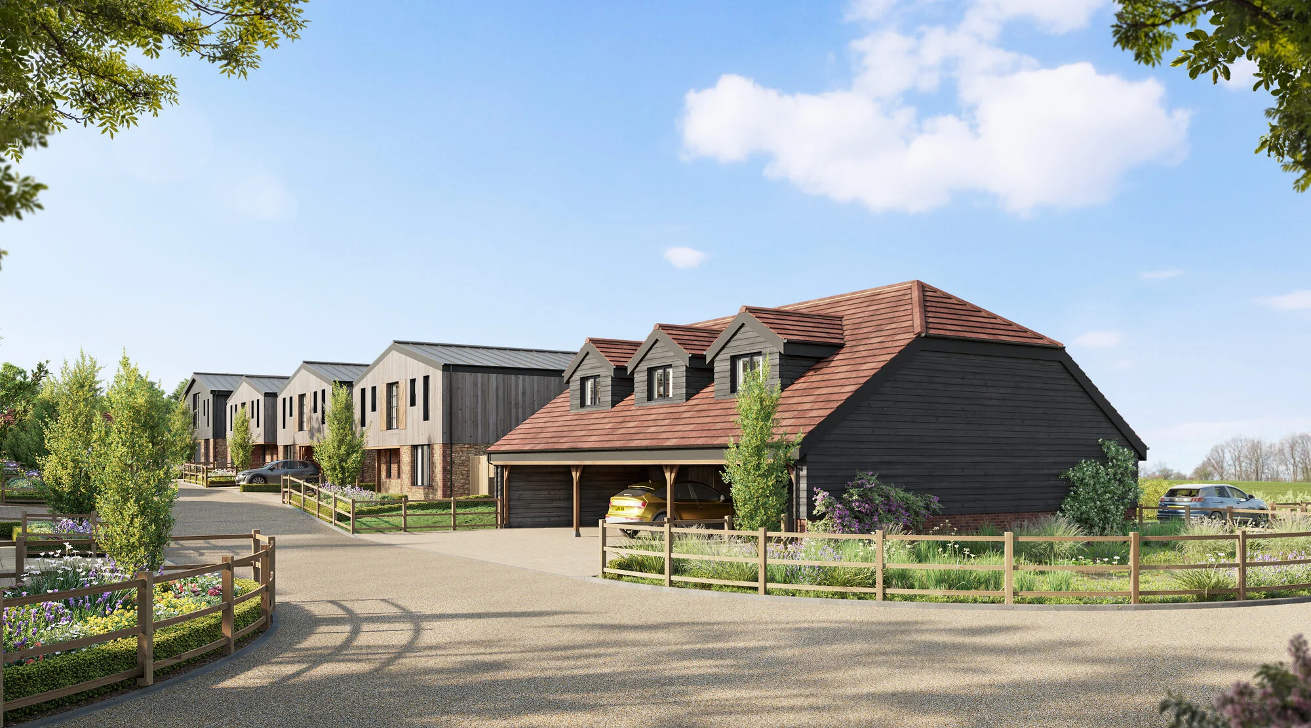
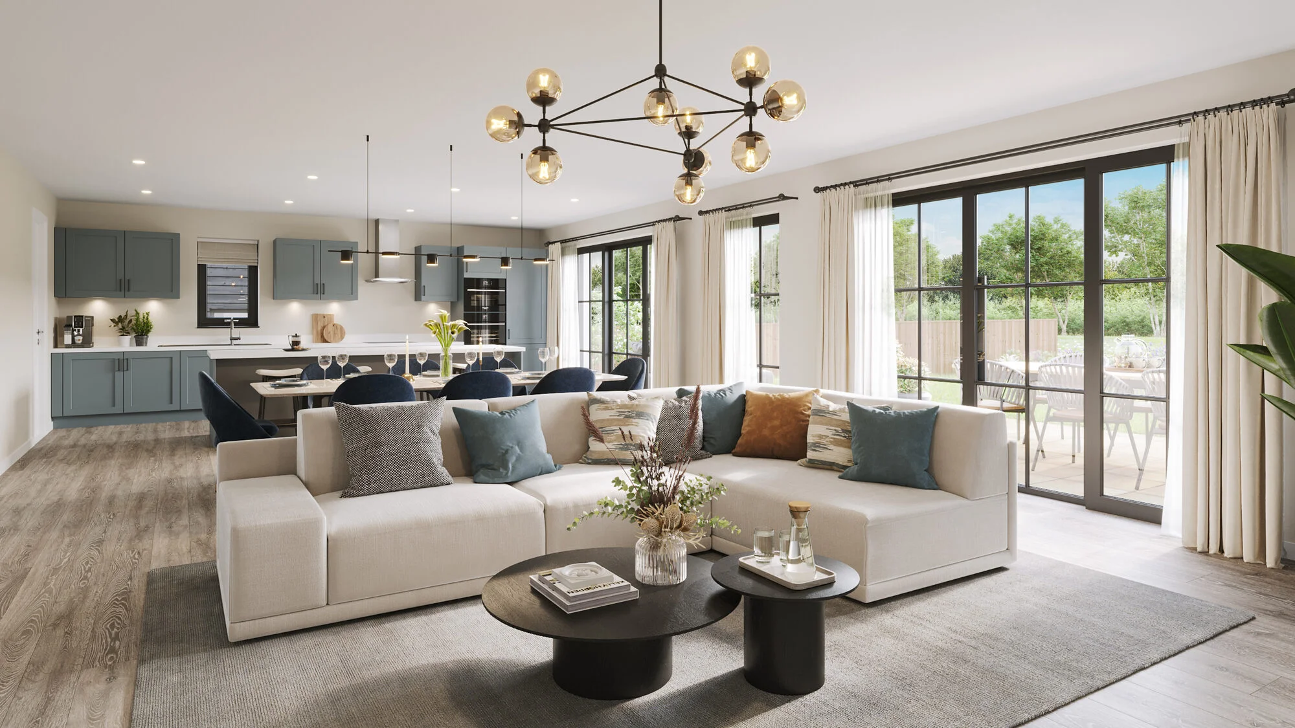
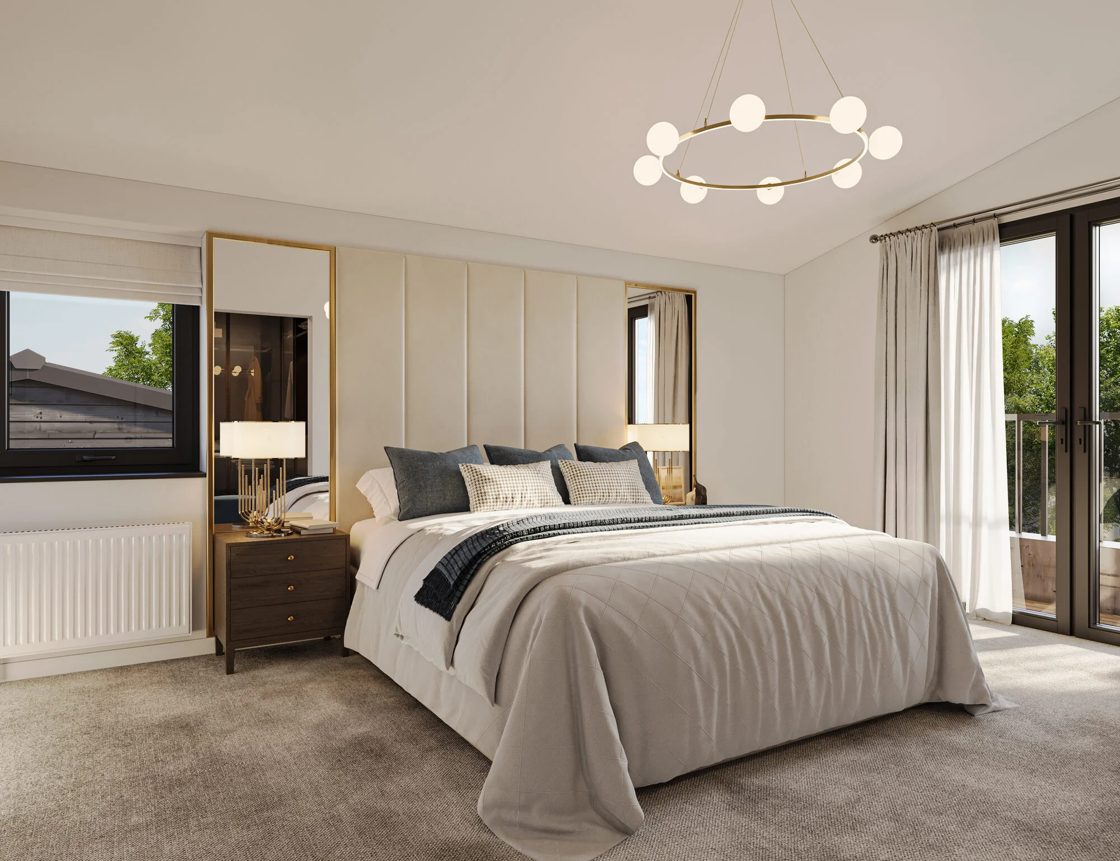
Days one to four went into the master 3D scene - every plot, the landscape, the topography, the neighbouring hedgerows and the site’s hero mature oak. Day five we sent chalk-white clay models of every view for approval. Days six to nine were materials and lighting - the dark timber, the recycled brick, the standing-seam roof. Days ten to twelve went into the final renders and the aerial. Days thirteen and fourteen: brochure layout, print sign-off, delivery.