Contextual exterior CGI produced to planning-application standard - street views, aerial context and material accuracy checked against site surveys and photography. Committees and neighbours see exactly what will be built, in its real setting.
Exterior CGI to the standard your planners expect.
From single street-view heroes to full contextual sets showing how a scheme sits within its surroundings. Every model is checked against surveys, ordnance data and site photography before we render.
01
Contextual accuracy
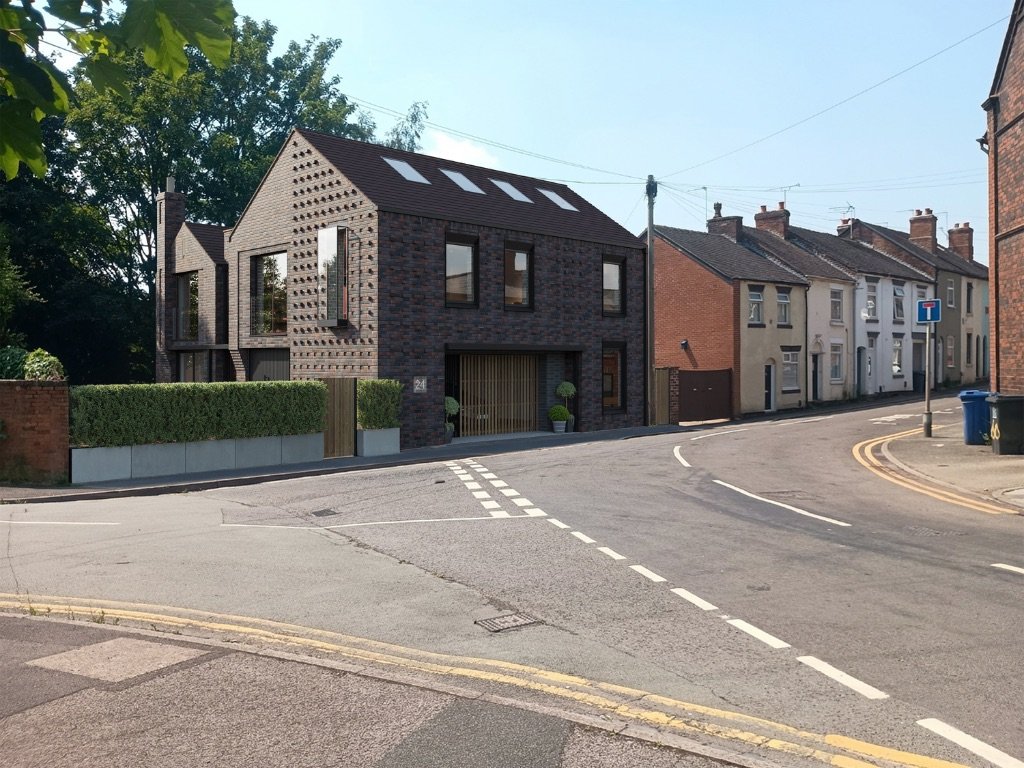
Real survey data, real materials, real neighbouring buildings. Committees compare the render to what they know is there today.
02
Time-of-day lighting
Sun path modelled from the site’s latitude and orientation. Choose the season and hour that best presents the scheme.
03
Application-ready output
Delivered sized, cropped and colour-checked for planning-portal submissions, DAS documents and committee reports.
Planning projects
Recent planning visualisation work.
A cross-section of CGI produced for planning applications, DAS documents and committee reports - from mixed-use street scenes and public realm proposals to single-dwelling infill and aerial context.
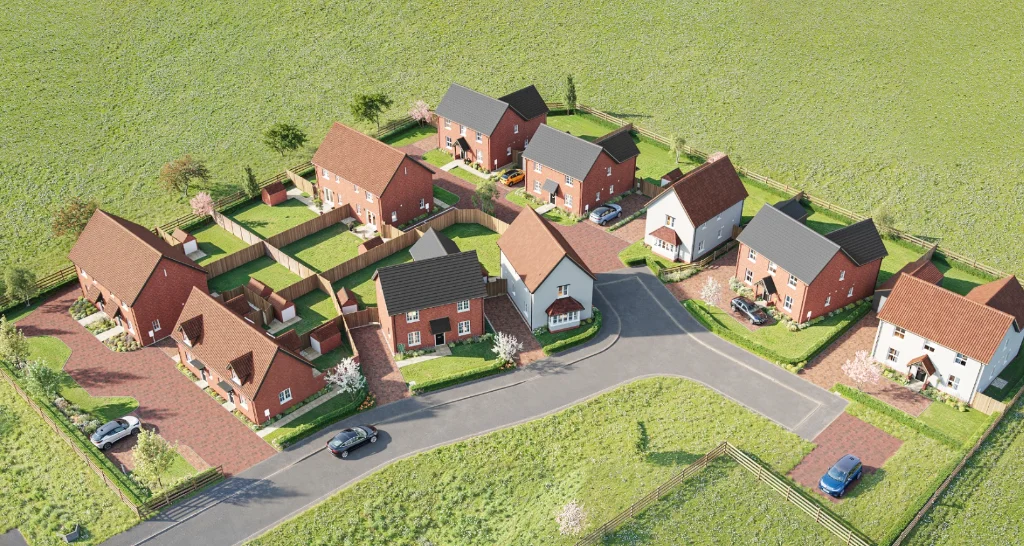
Aerial & context
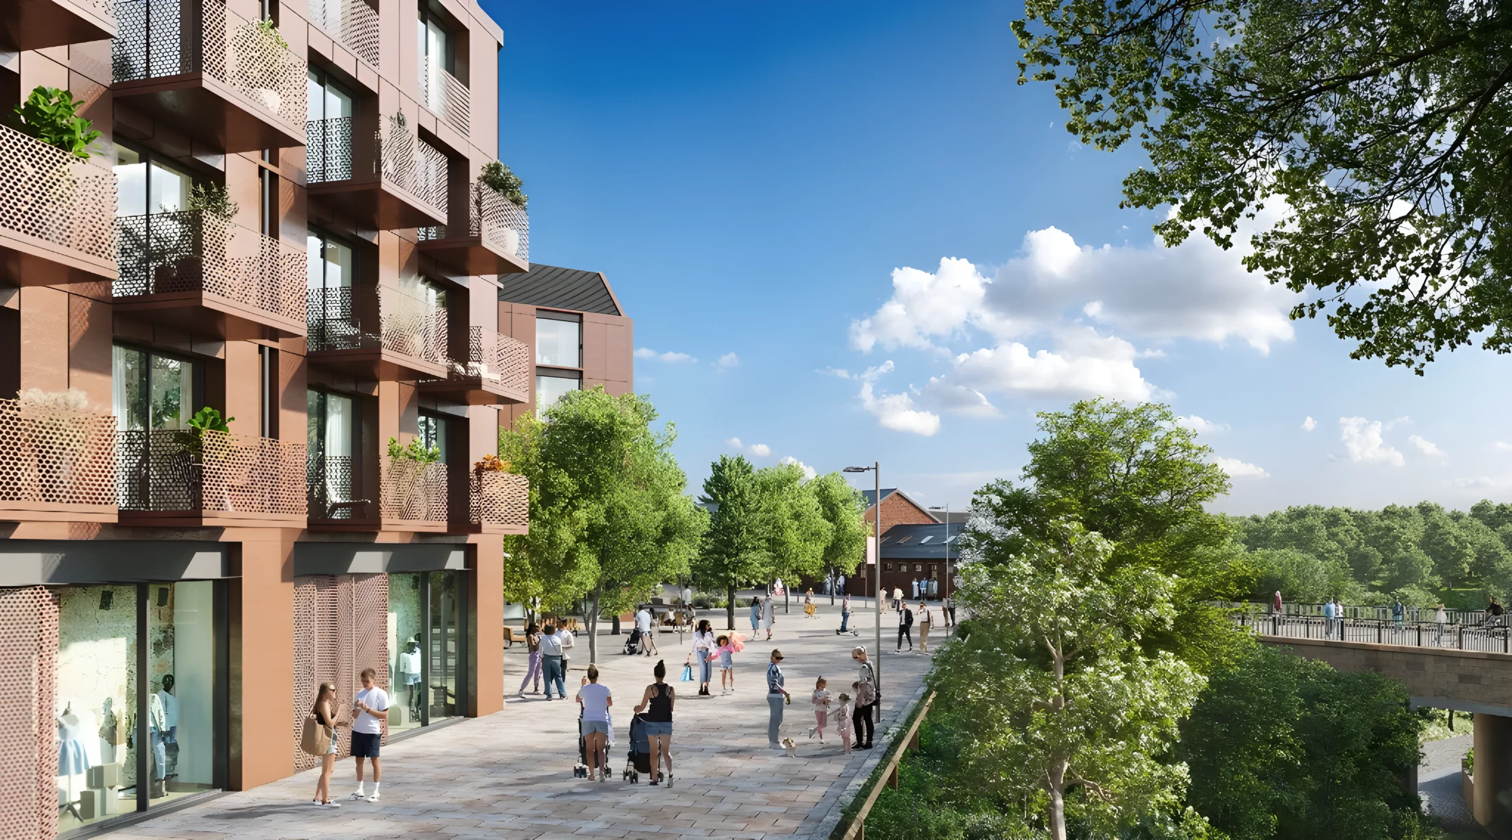
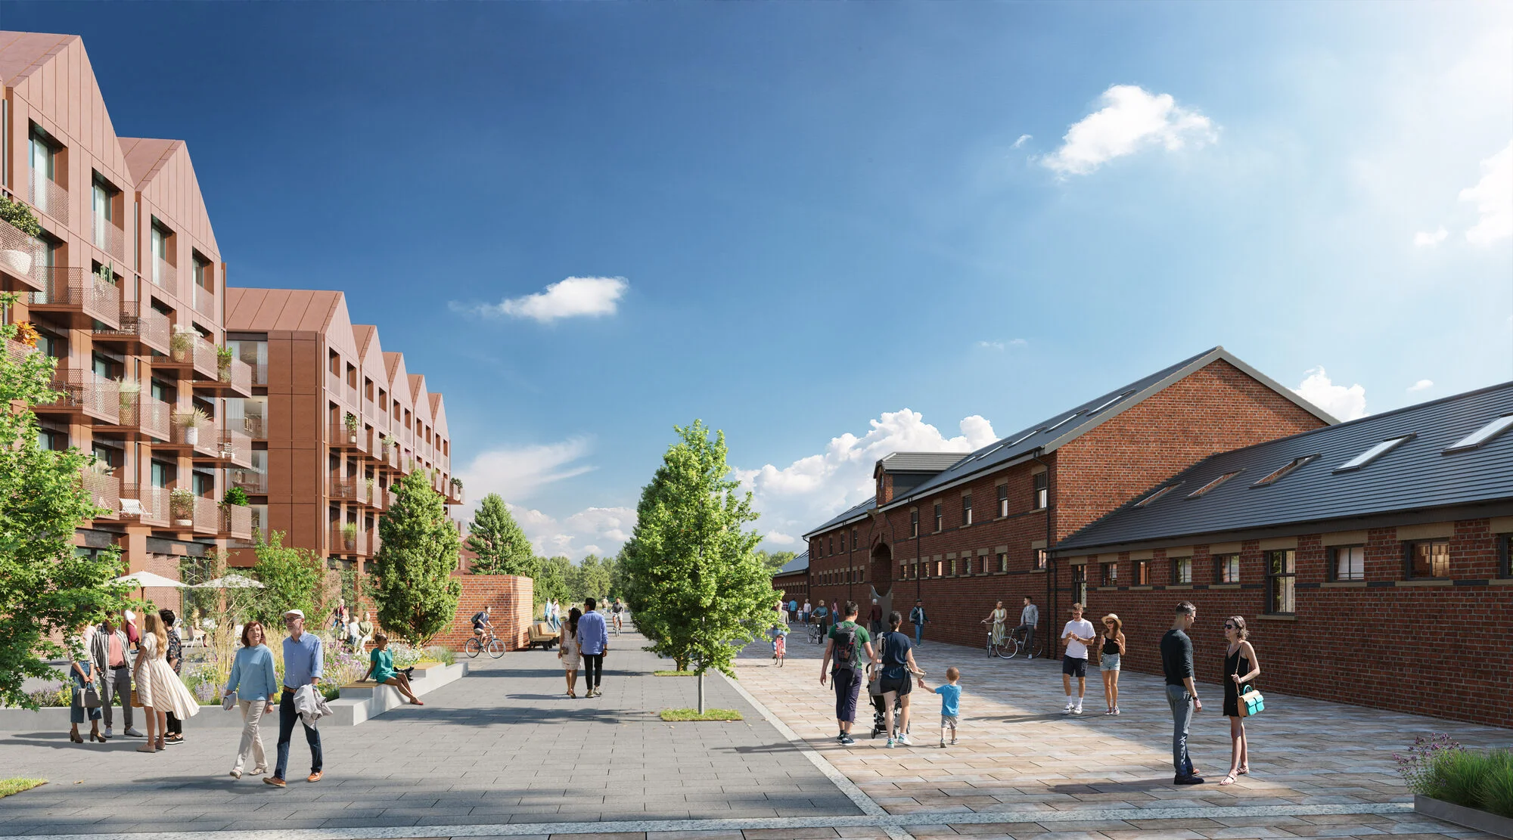
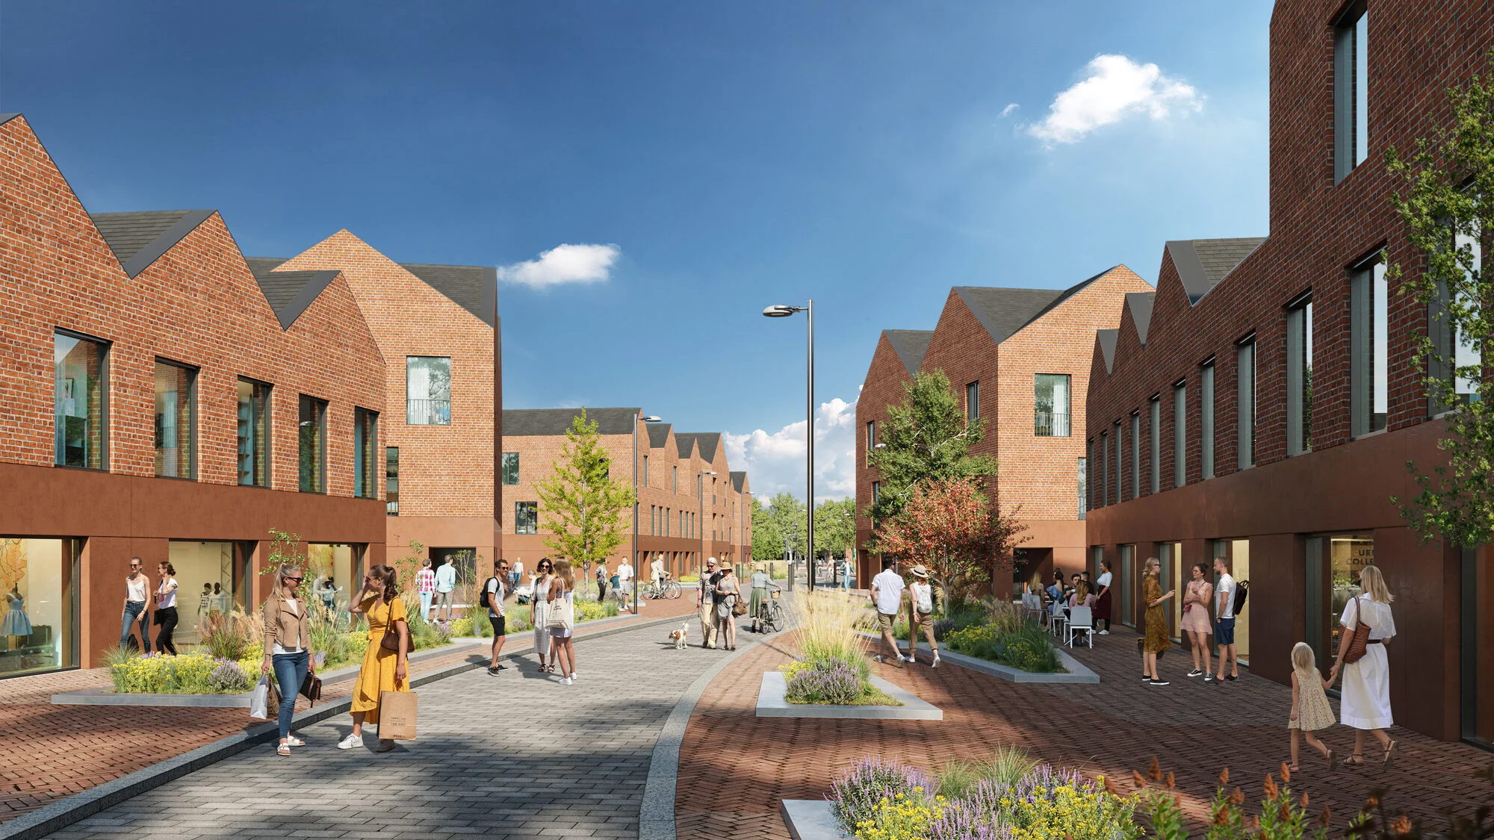
Public realm & street
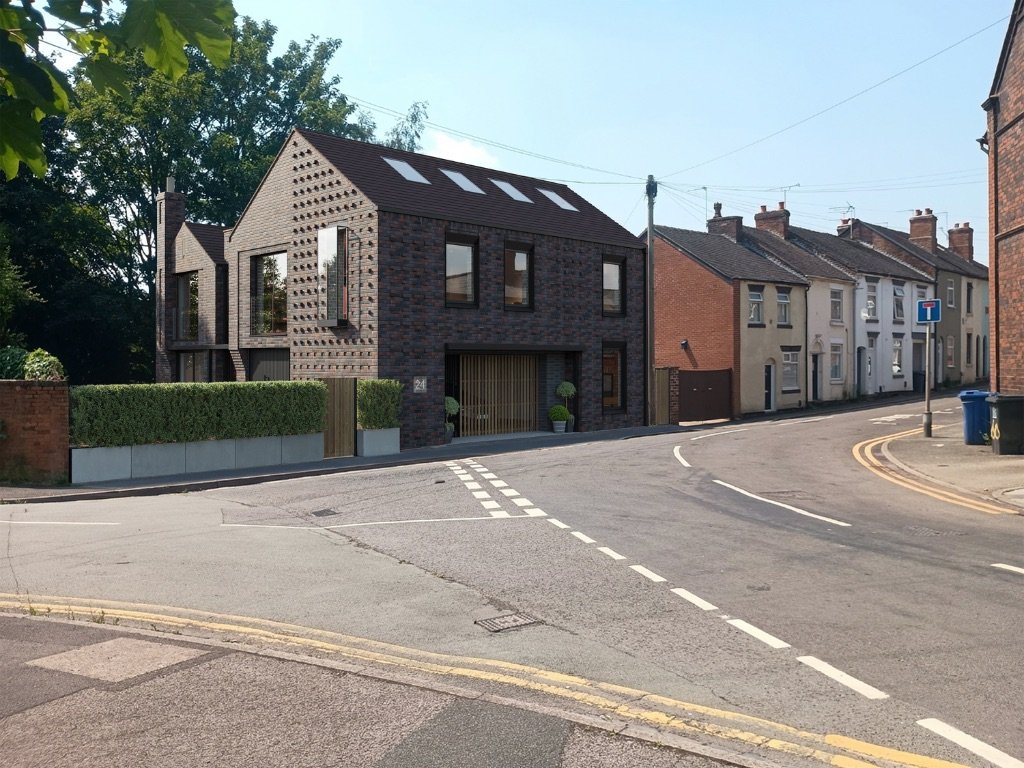
Single dwelling proposal
Public realm · masterplan
Sunderland - terracotta quarter
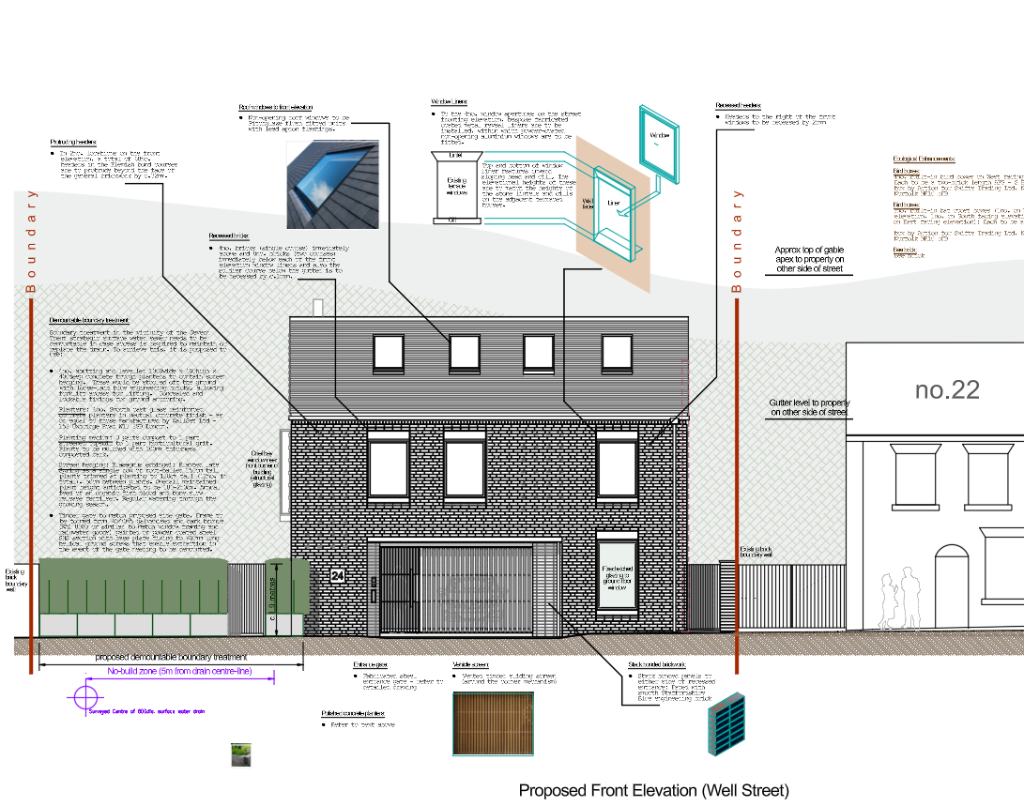
Single dwelling · street infill photomontage
No. 24 - contemporary infill
Public realm · heritage + new build
Sunderland - central promenade
Public realm · brick gable street
Sunderland - retail street
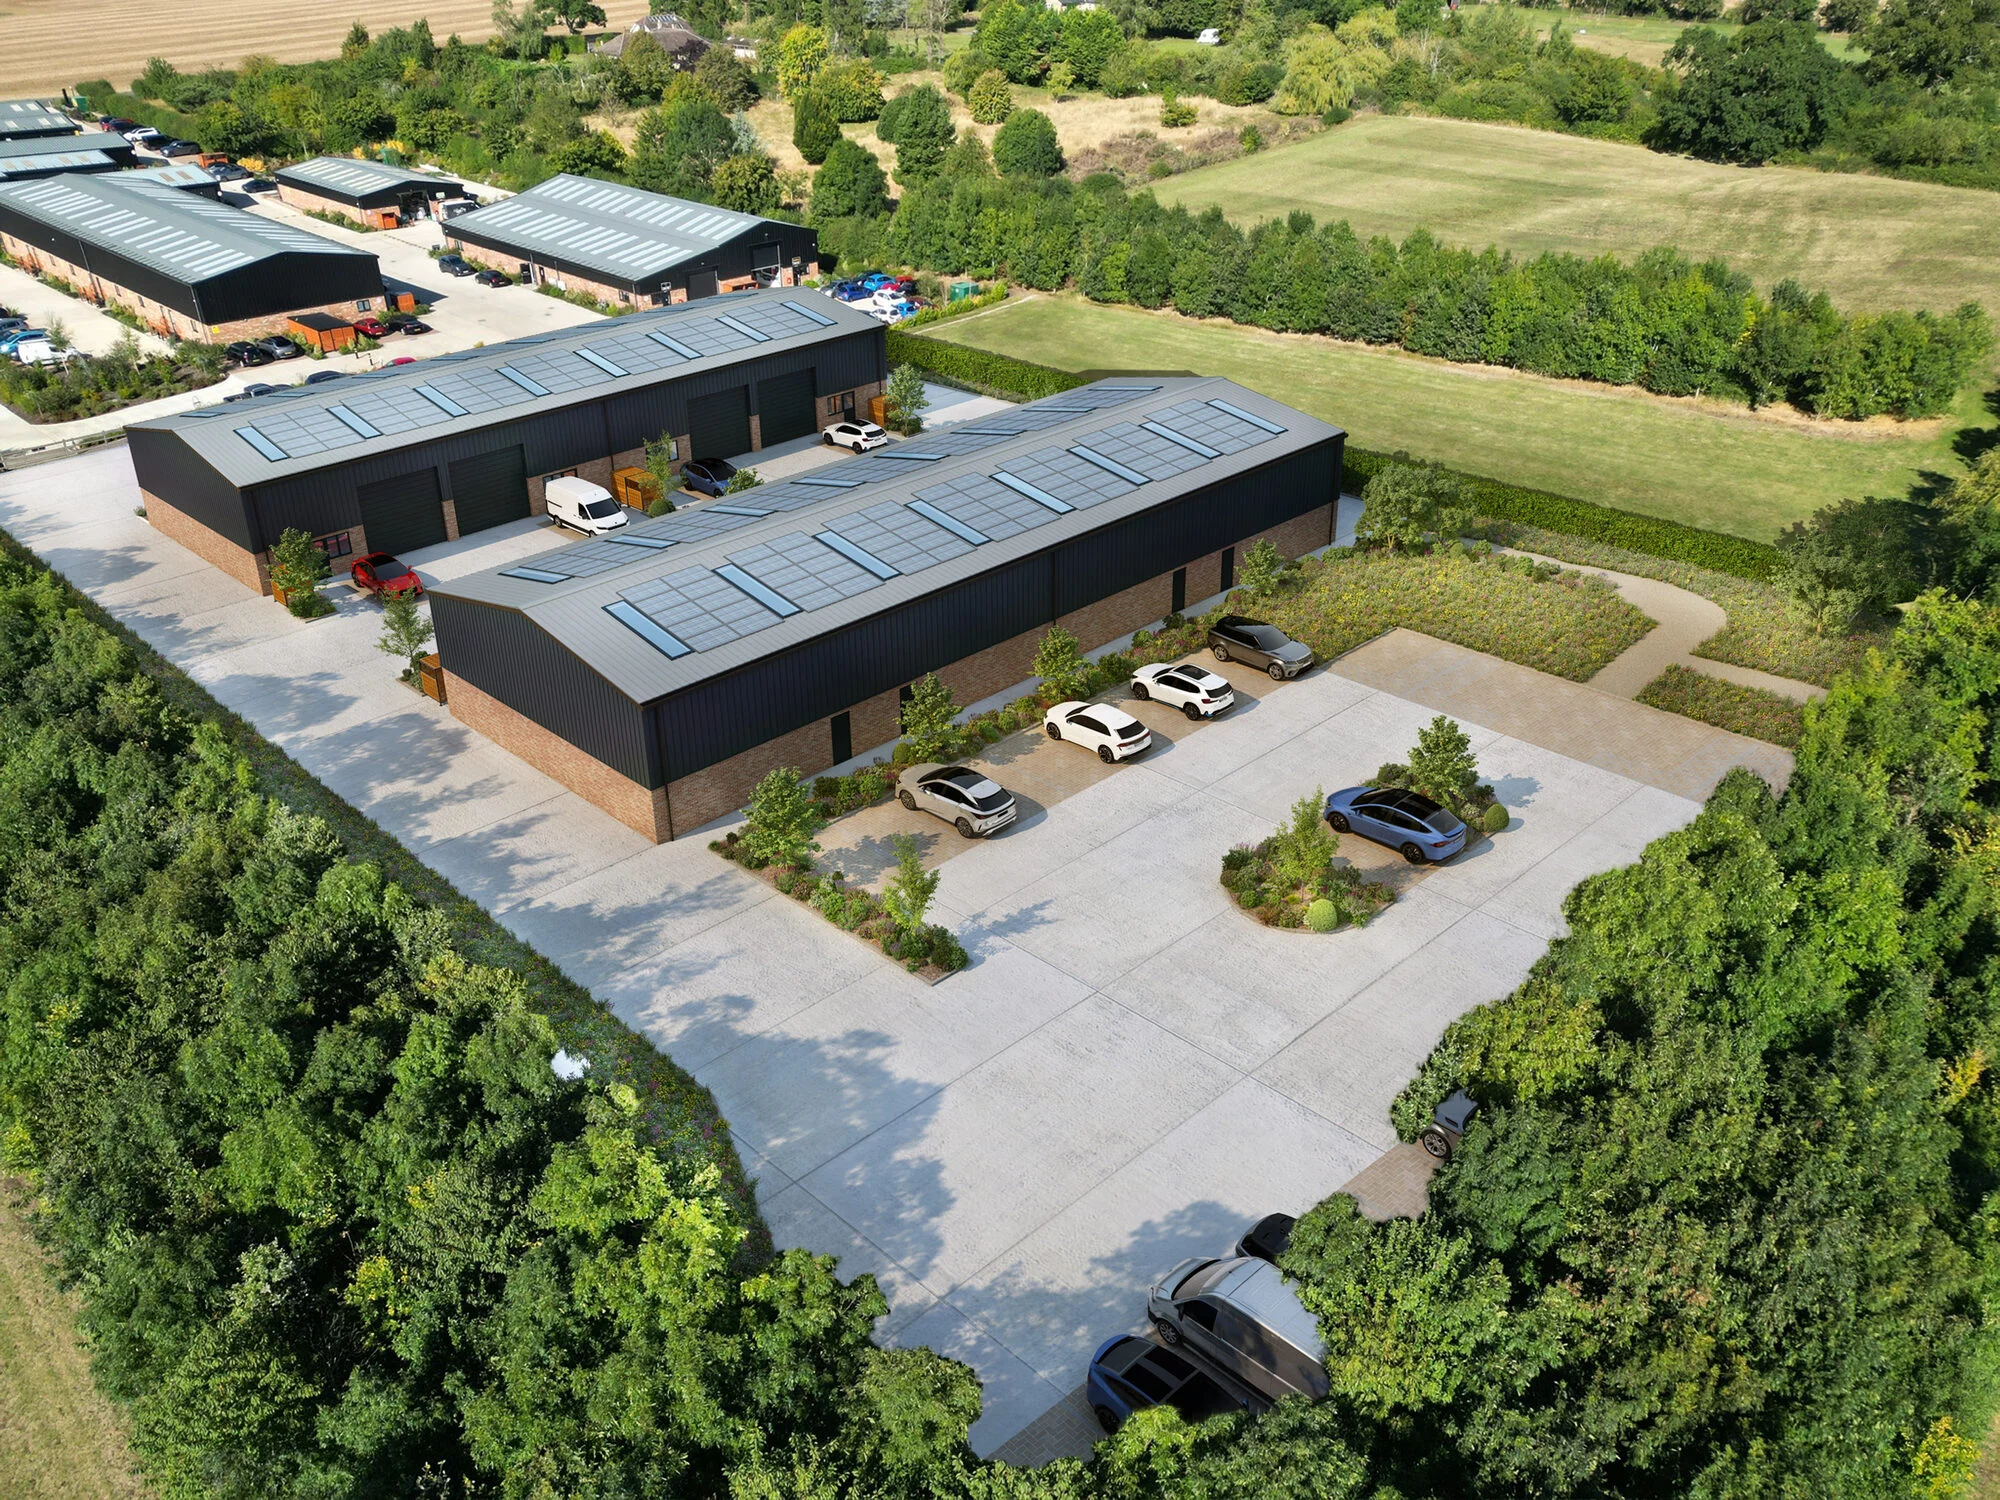
Aerial photomontage · industrial units in context
Southfield business park
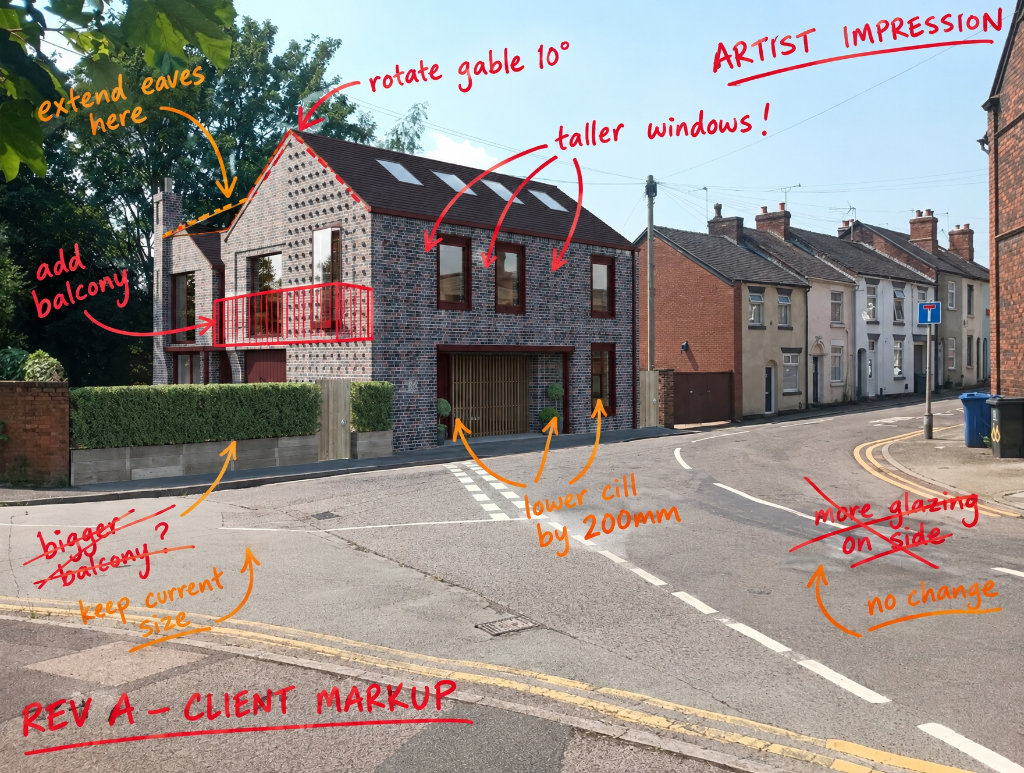
Single dwelling · rural context
Woburn Road
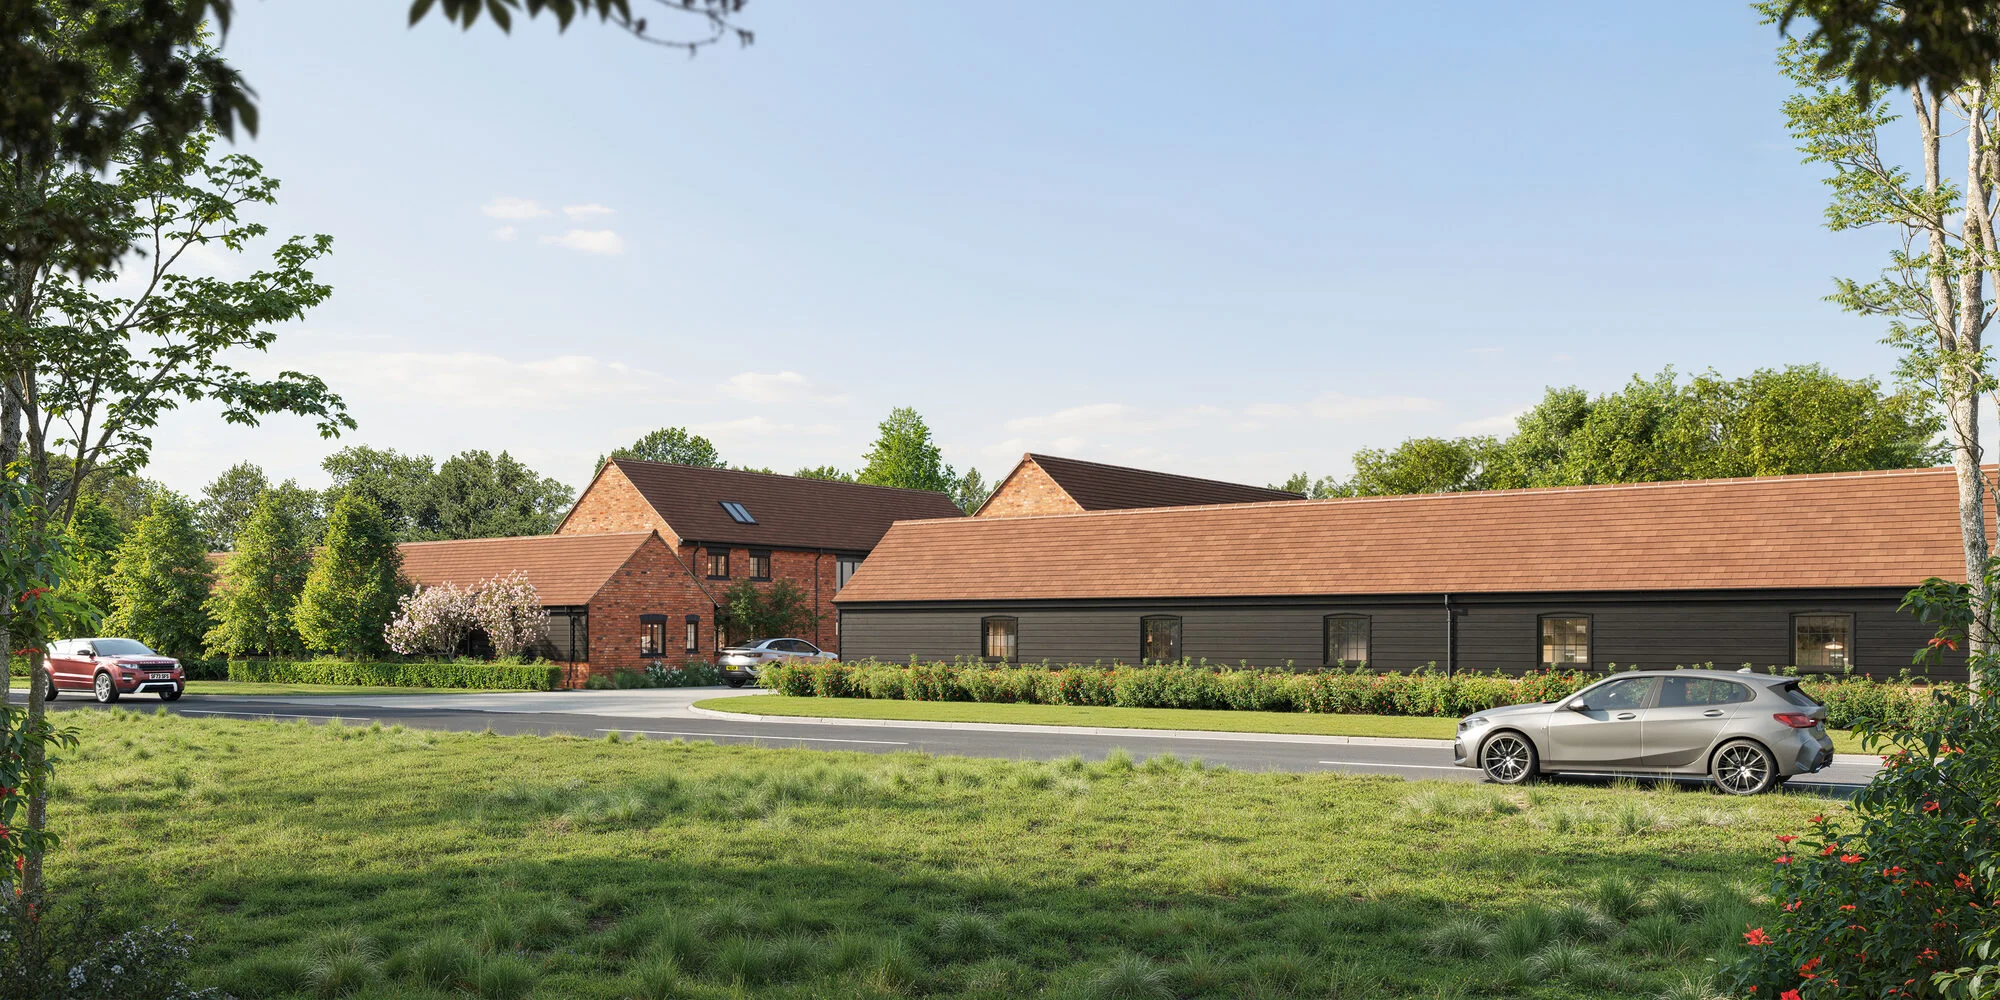
Aerial · barn conversion in rural setting
Riverside barns - contextual aerial
Our process
Four steps. Every project. Every time.
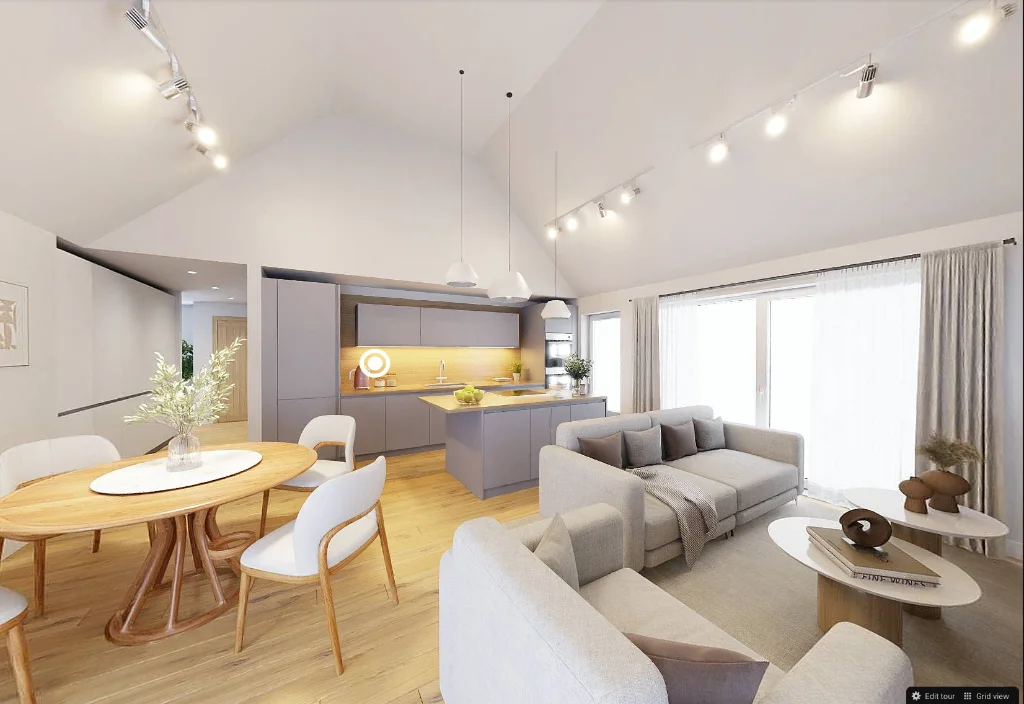
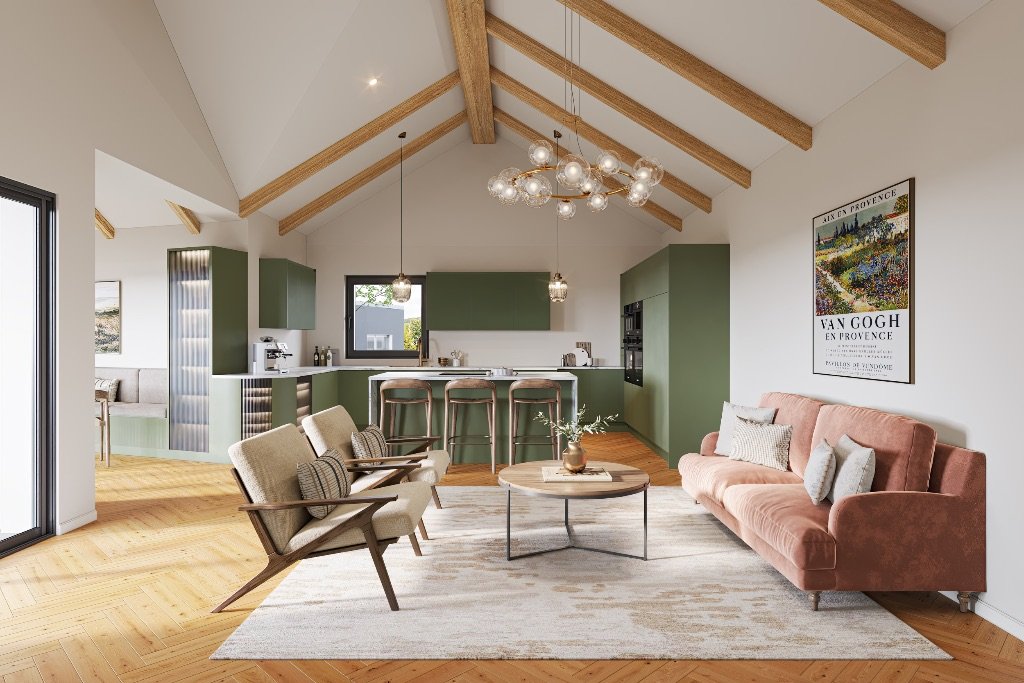
Whatever the interior brief - a single hero shot or a full apartment library - it moves through the same four checkpoints. Predictable timelines, no surprises.