Case study
Interior visualisation / Inspired Projects

Bringing a student accommodation fit-out to life - designers’ scheme, our visualisation.

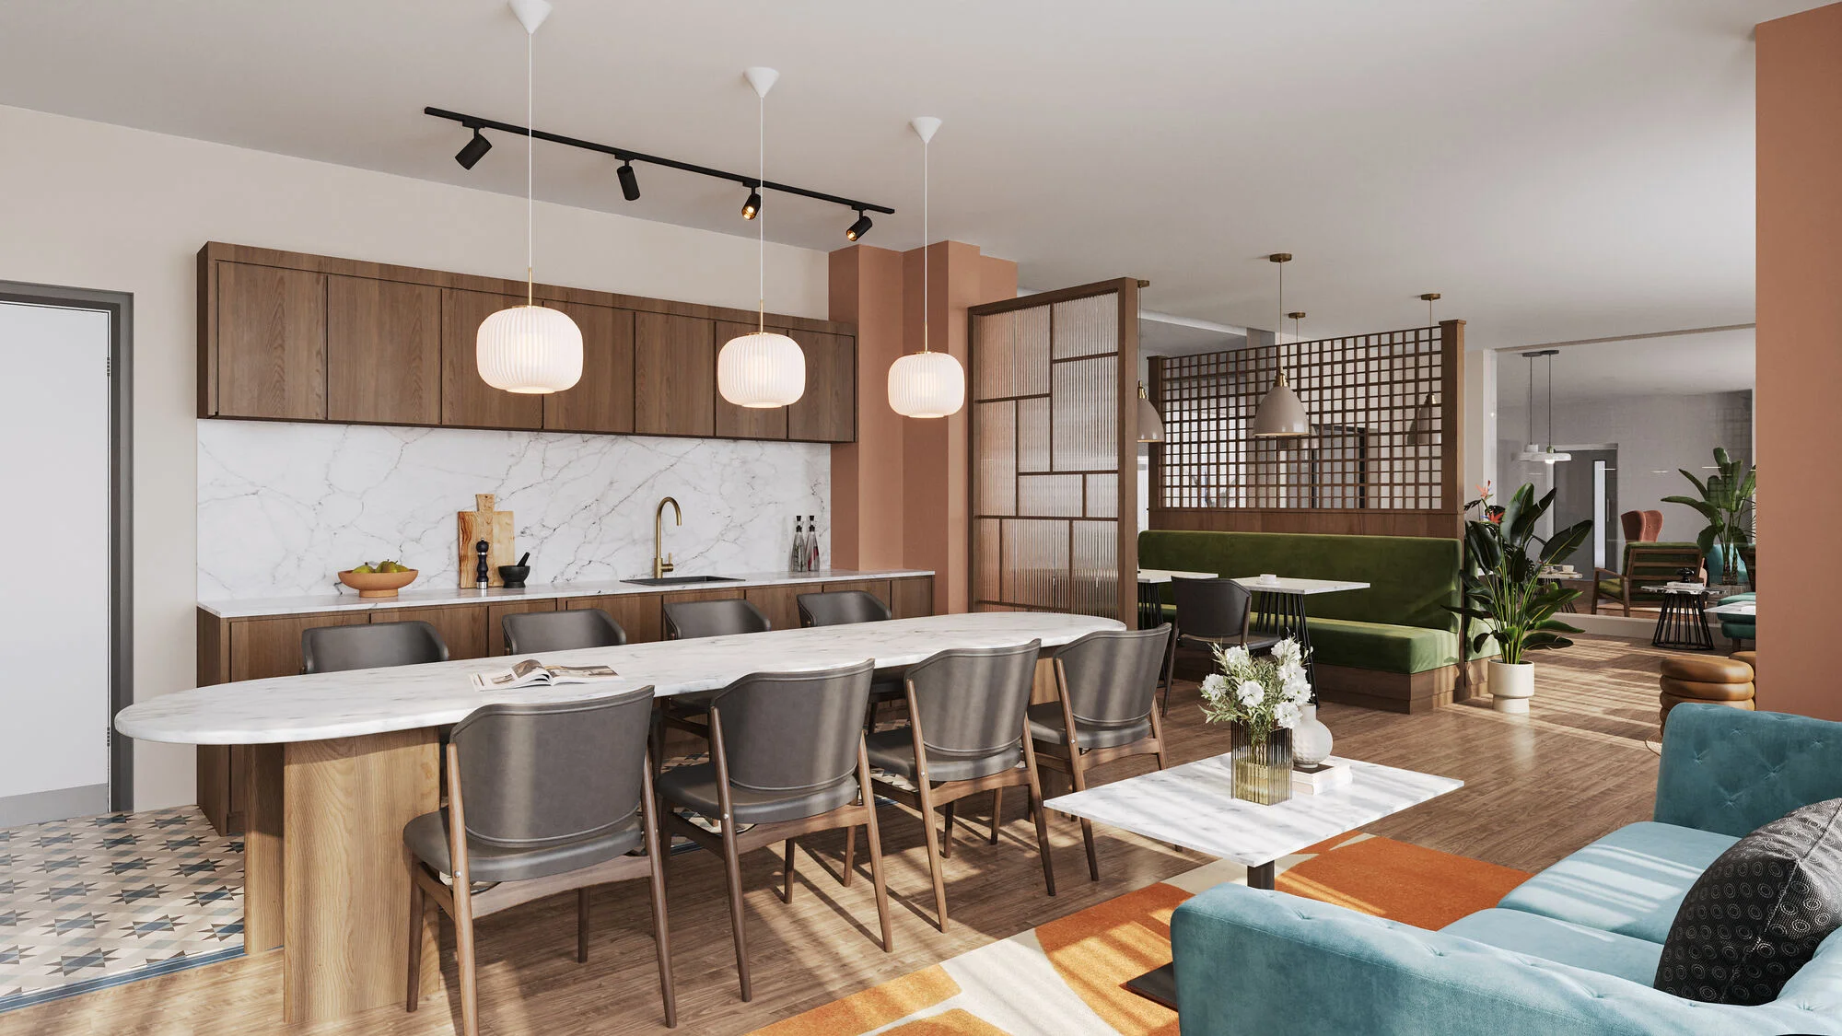
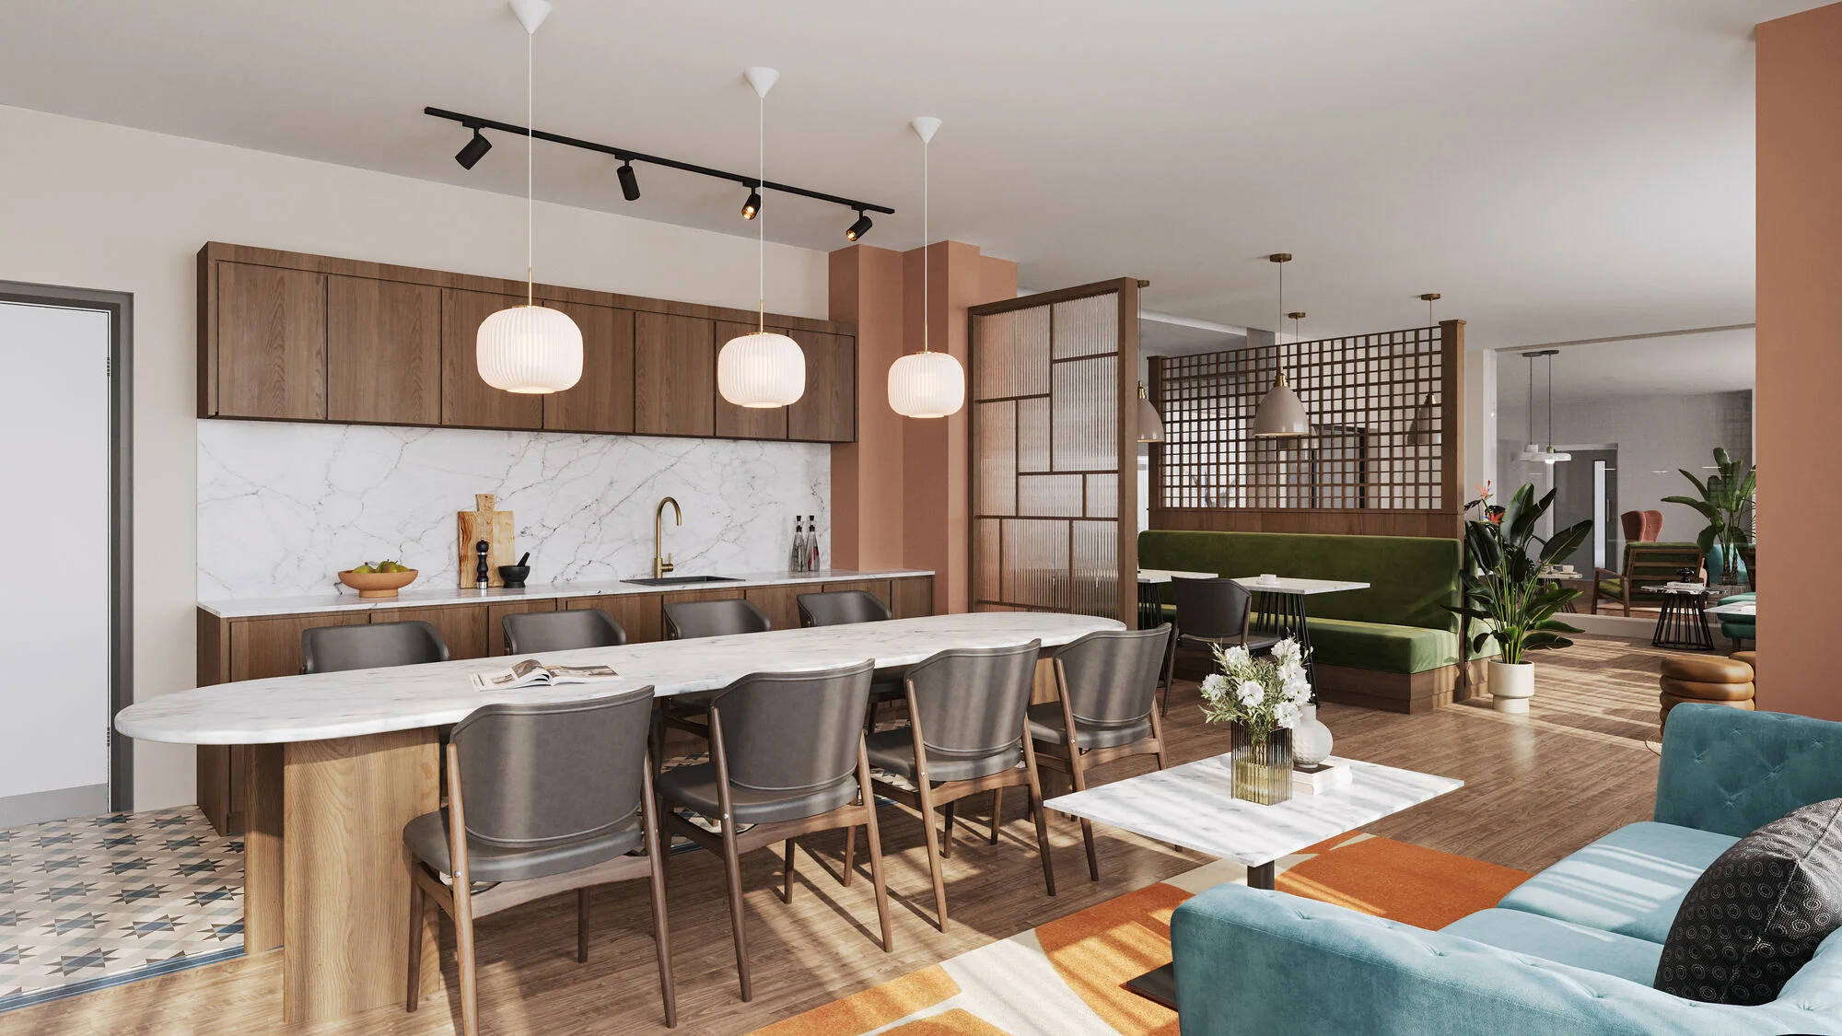
Avon Street is a purpose-built student accommodation (PBSA) scheme in central Bristol. Inspired Projects - the Manchester-based design and build studio behind some of the UK’s most talked-about PBSA fit-outs - came to us with a fully-developed interior scheme, moodboards and design intent covering ten amenity spaces on the ground floor. Our job was to translate all of it into a full deliverable package: photoreal interior CGI, 3D floor plans, sectional visualisation and per-unit studio plans the fit-out team could actually build from.

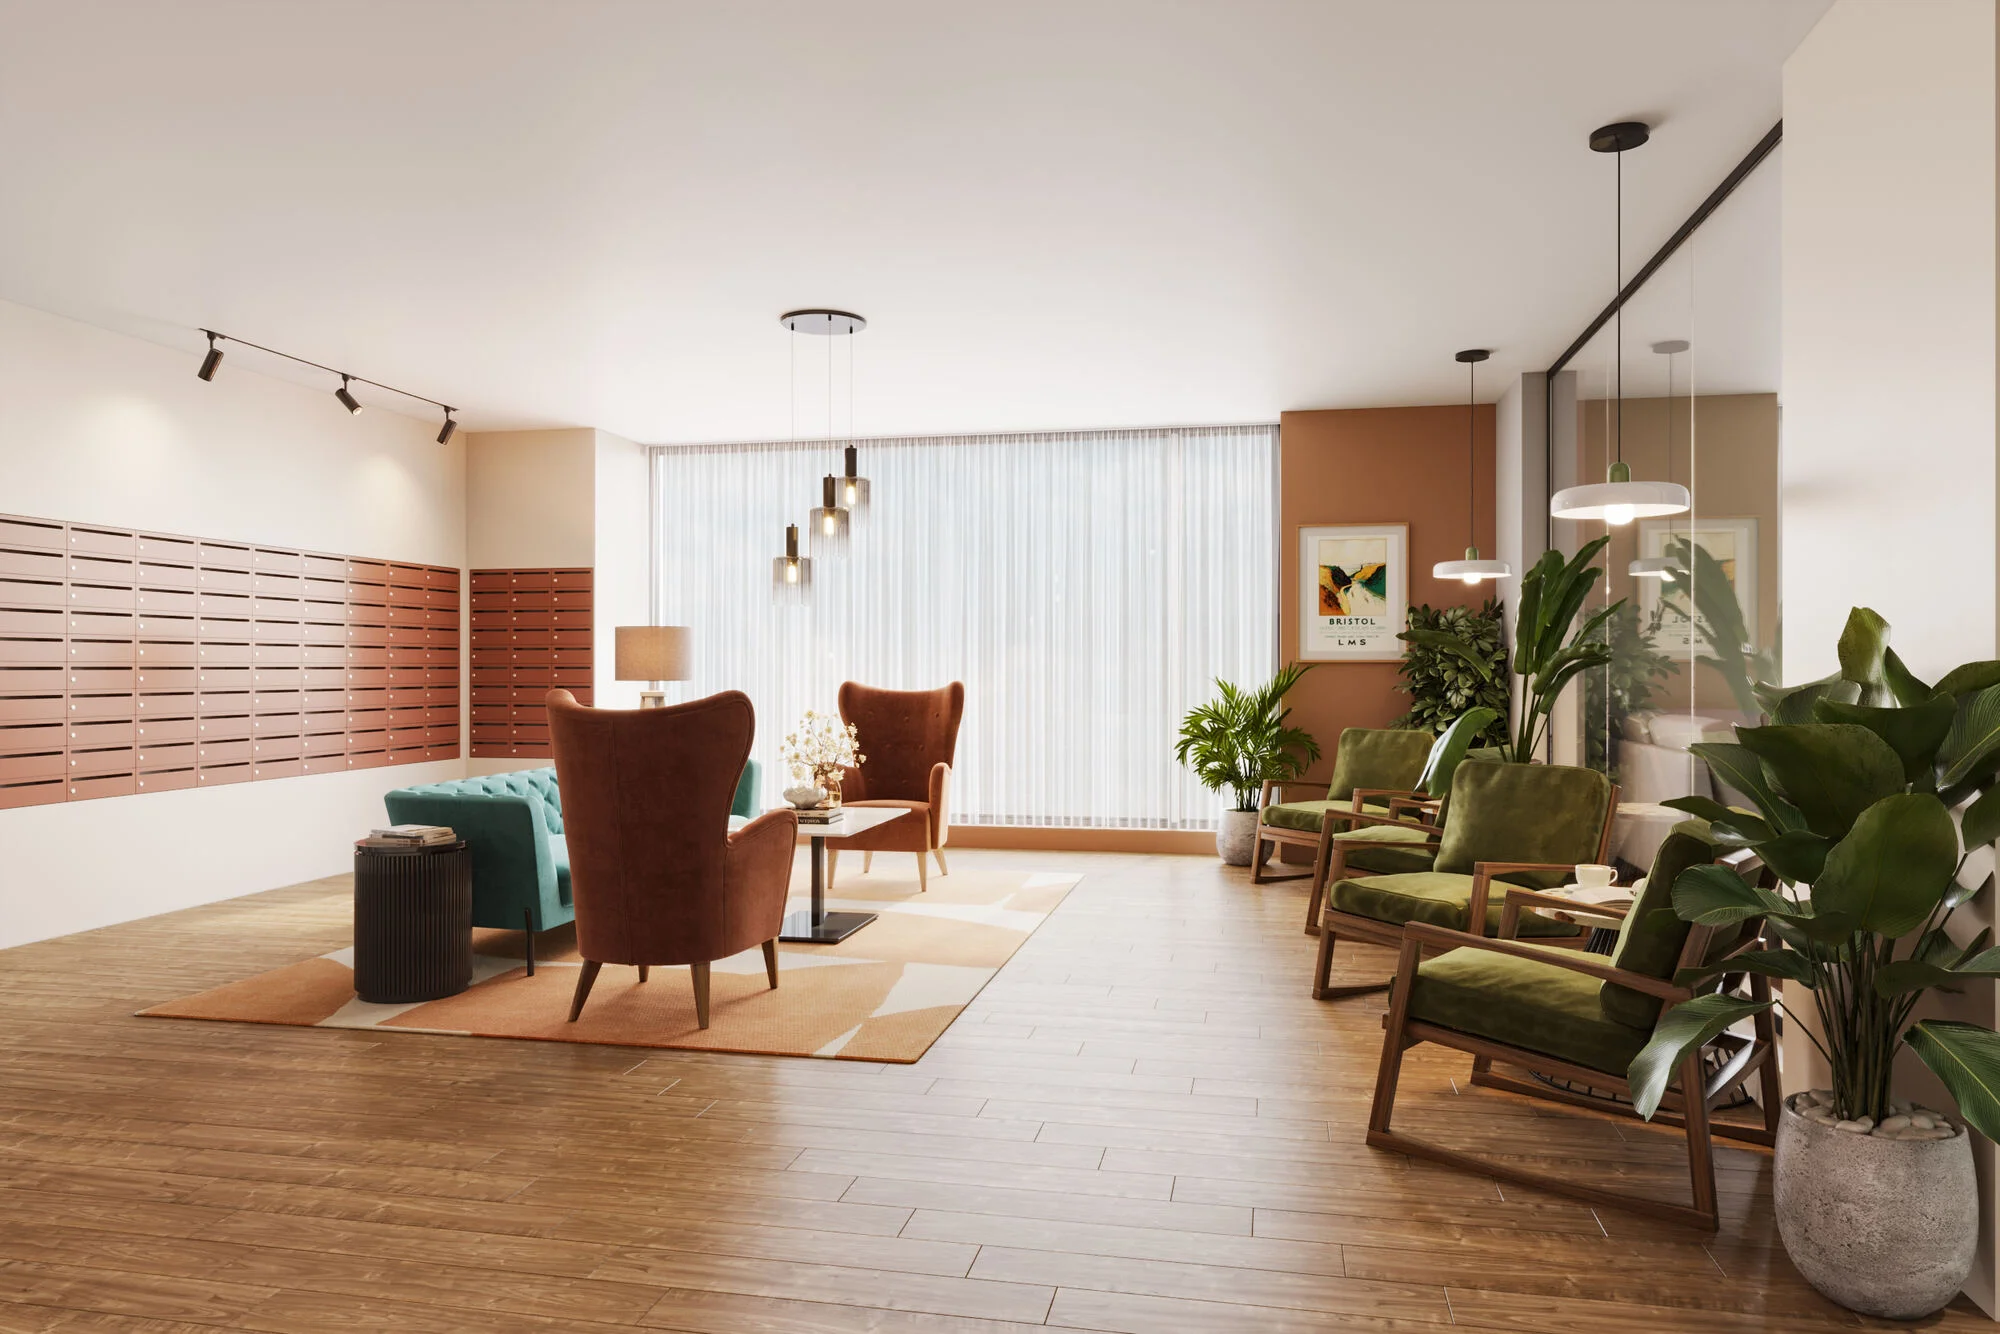
Avon Street · ground-floor amenity lounge

Client

Inspired Projects

Location

Bristol · central

Deliverables

30+ across four streams

Delivered

Full package in 4 weeks

01

The brief.

Inspired Projects is Manchester-based and one of the more prolific UK design-and-build studios working in Purpose-Built Student Accommodation, hospitality and commercial fit-out. Their in-house team handles the full design, build and fit-out cycle - and by the time they come to us, the scheme is already resolved. Layouts fixed, moodboards signed off, material palette locked. What’s missing is the imagery to sell the vision to investors and the technical drawing package to hand to the fit-out contractors.

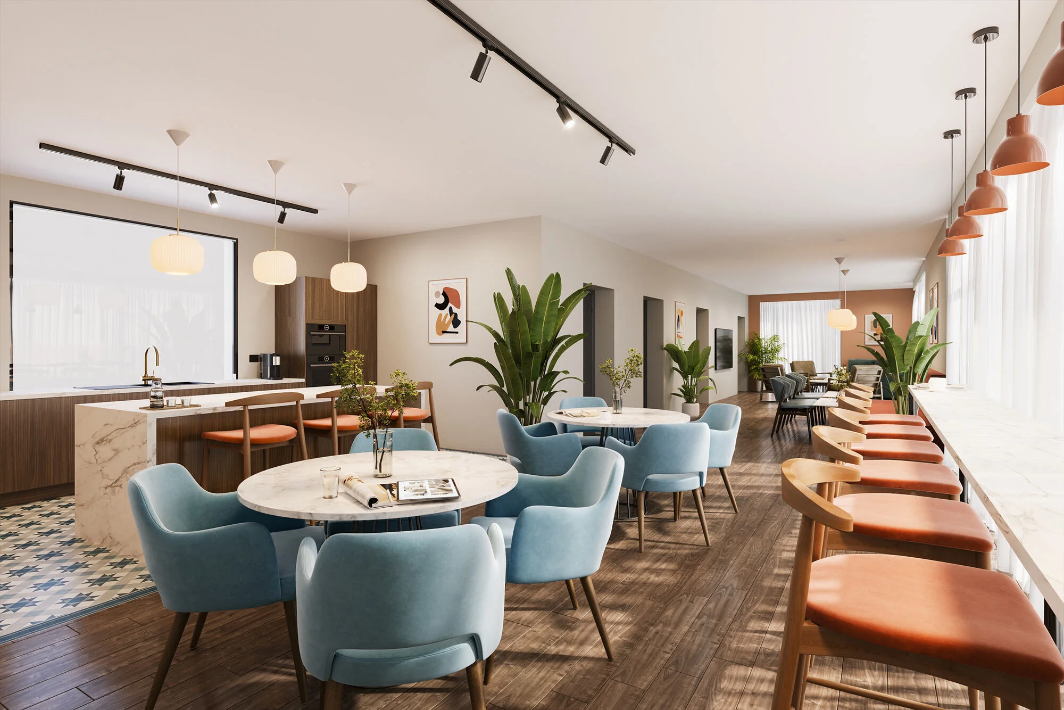
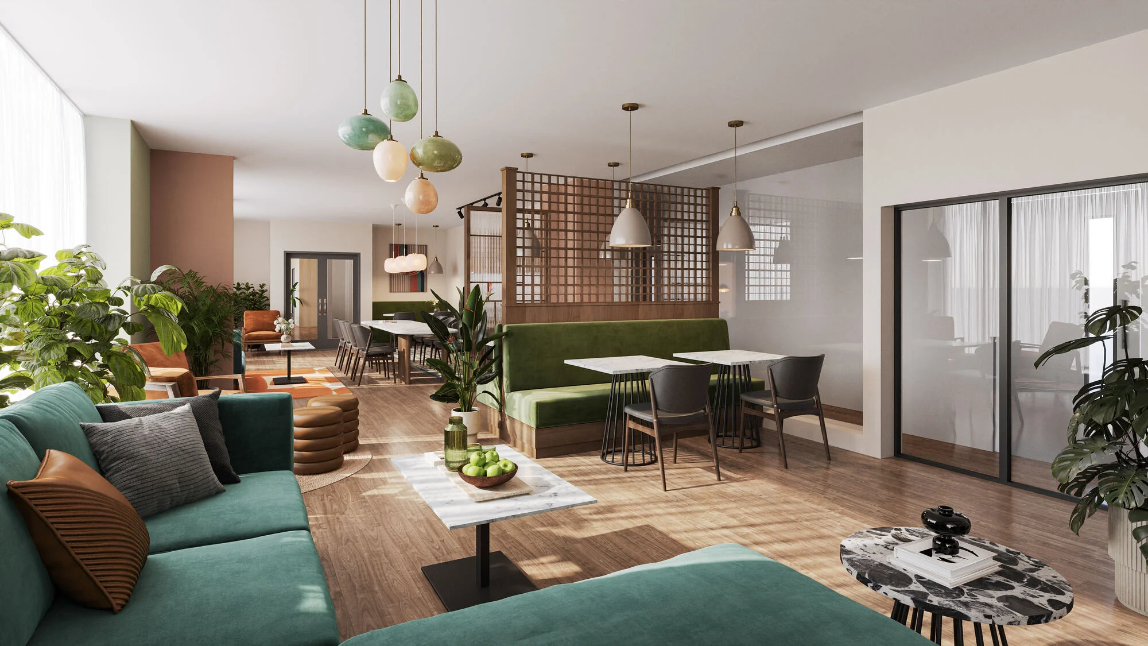
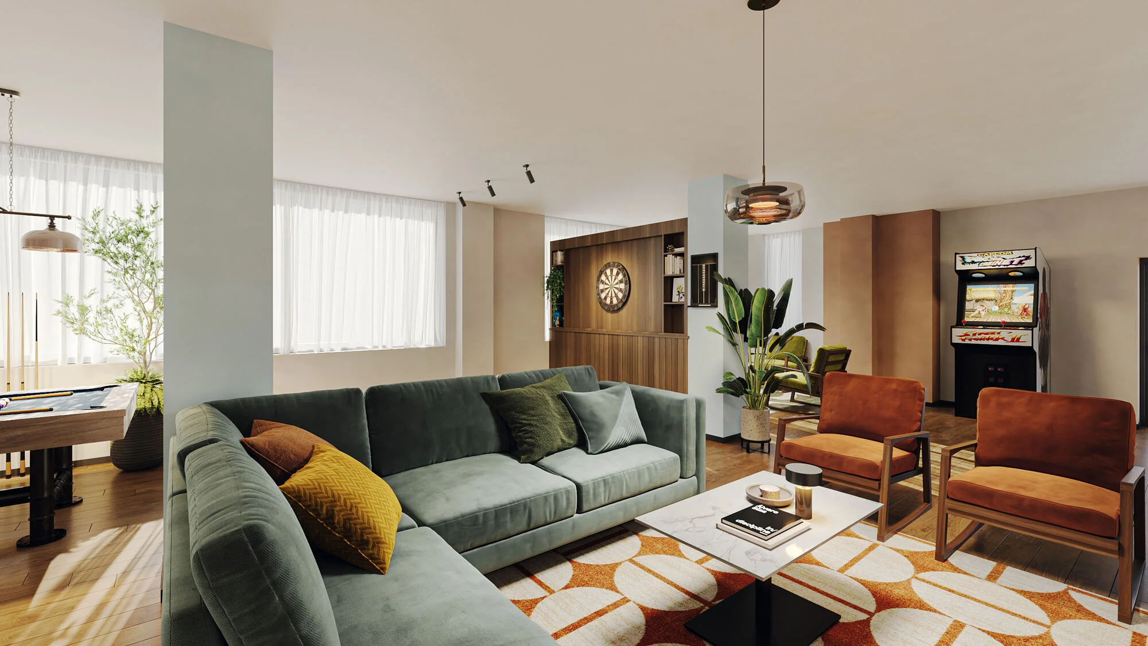
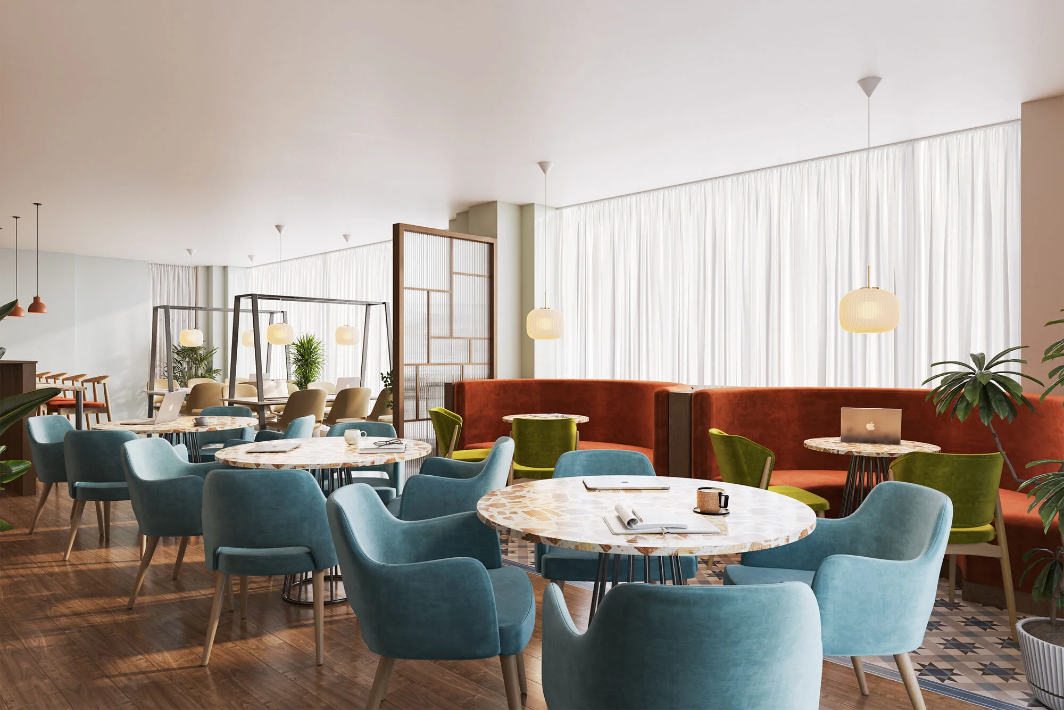
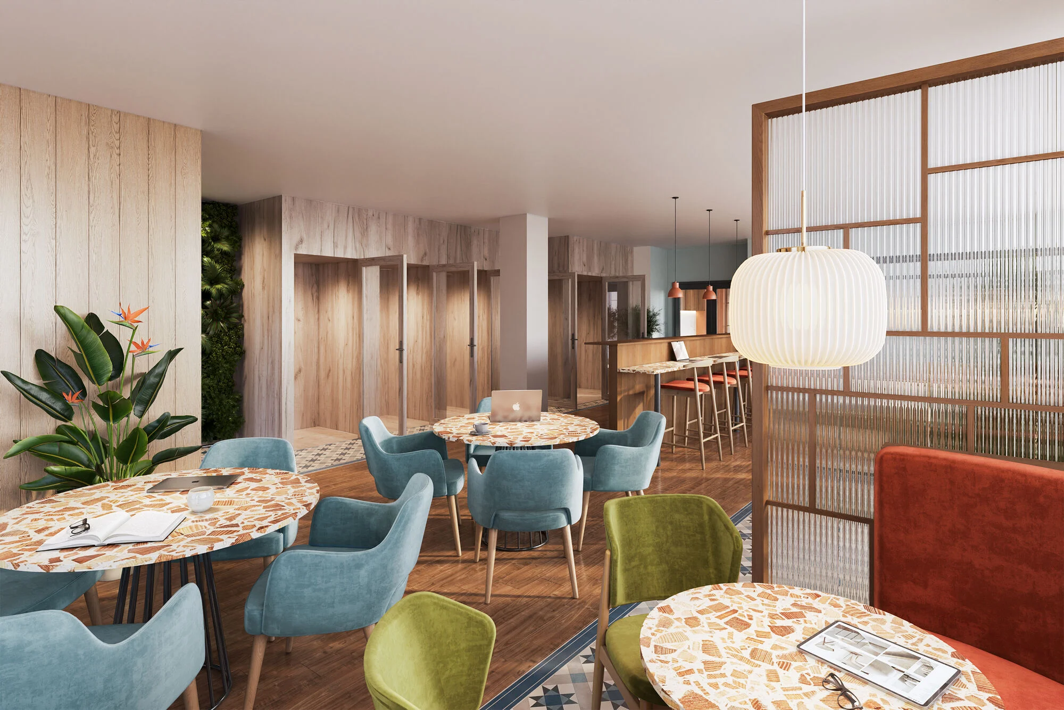
Avon Street sits in central Bristol - a PBSA scheme where the ground-floor amenity spaces (common room, study lounge, breakout) needed to feel like a genuine social hub, not a corridor with sofas in it. Inspired’s scheme leaned into biophilic detailing, sage-green upholstery, warm terracotta accents, brass pendants and timber-slat feature walls. Our job was to translate every design decision into photoreal CGI, then complement that with technical drawings the on-site team could actually build from.

Sprint at a glance
  • Week 1 · 3D scene from architect’s drawings, material review
  • Week 2 · Clay model + camera angle sign-off
  • Week 3 · Full materials, textures, first draft renders
  • Week 4 · Revisions, floor plans, sectional viz, delivery
03

Deliverables - interior CGI.

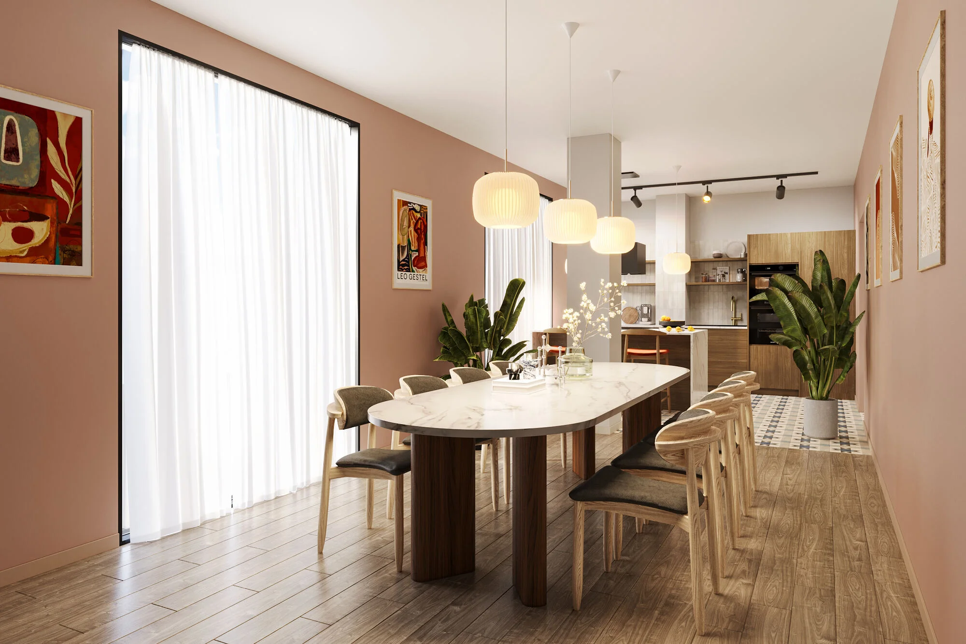
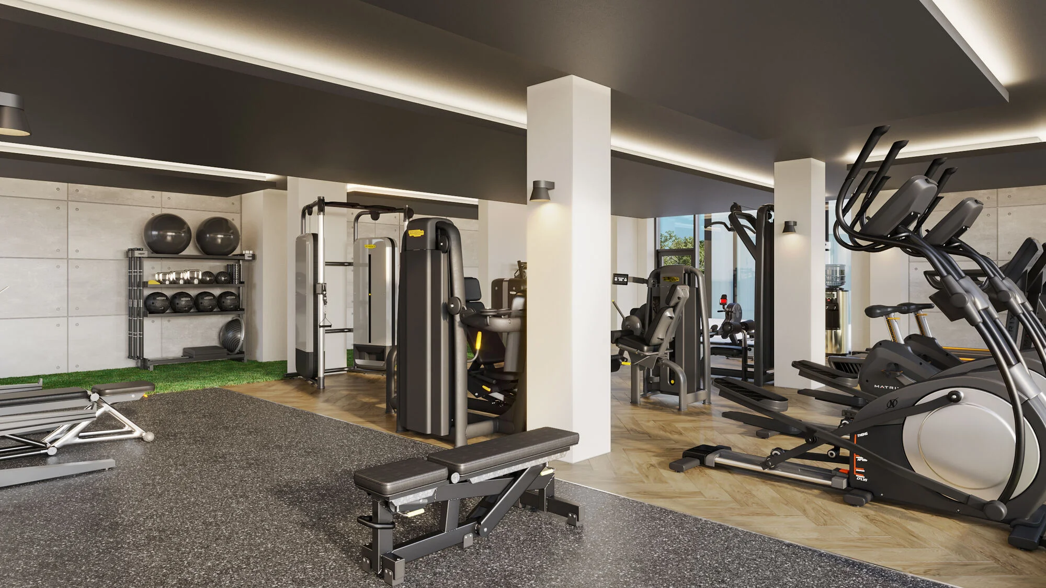
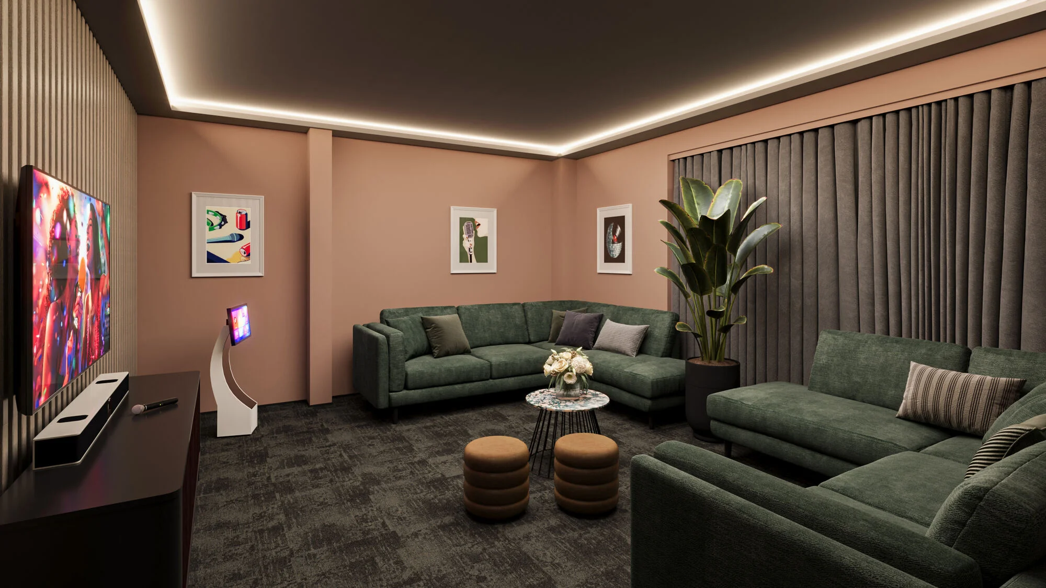
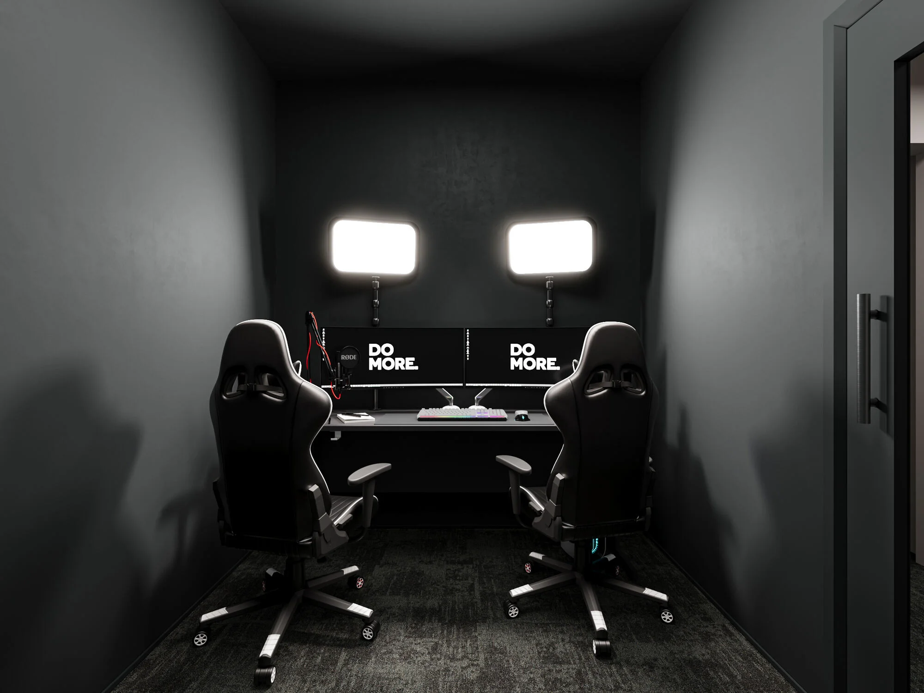
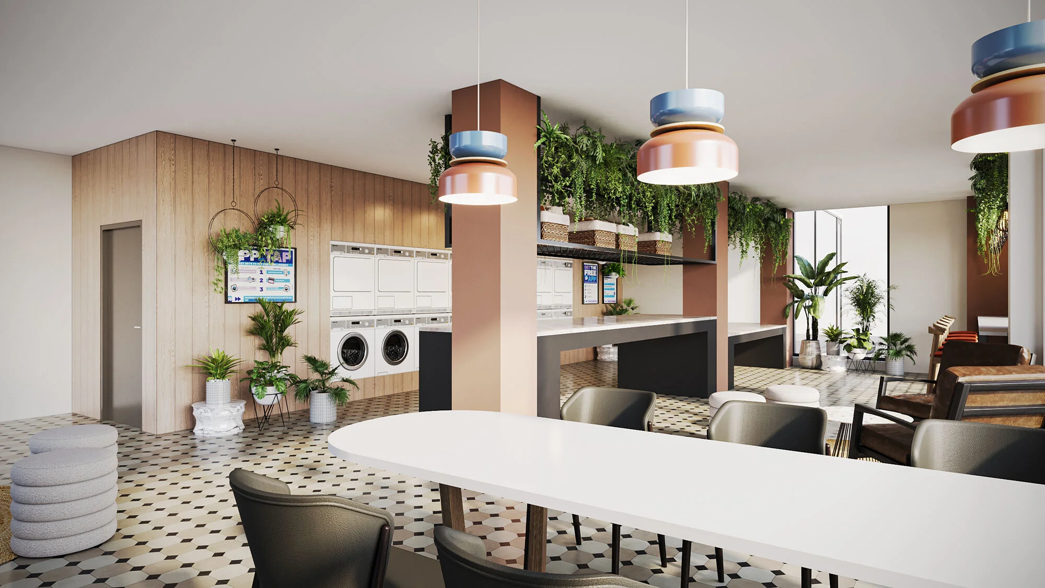
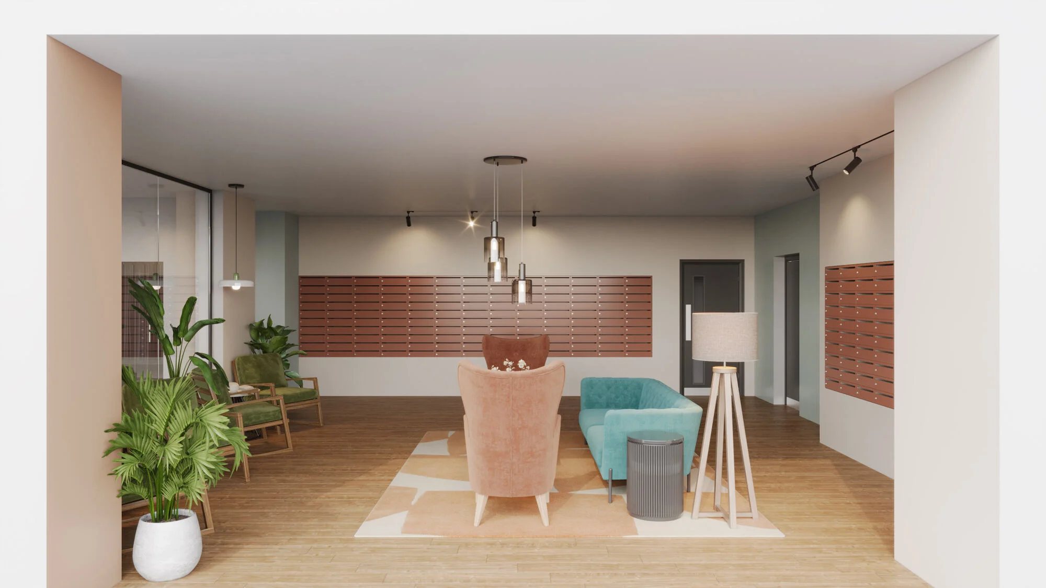
Twelve photoreal interior visualisations across the ten ground-floor amenity spaces - the lounge, gym, game room, study space, private dining, karaoke, content creation studio, waiting area and laundry. Rendered at 4K, cropped for investor decks, marketing collateral, brochures and the Inspired Projects website.
Social & lounge
Wellness & activity
Study & work
Utility & support
Social lounge · view 01

Ground-floor amenity lounge

Ground-floor hub

Reception & social hub

Social lounge · view 02

Lounge alternate angle

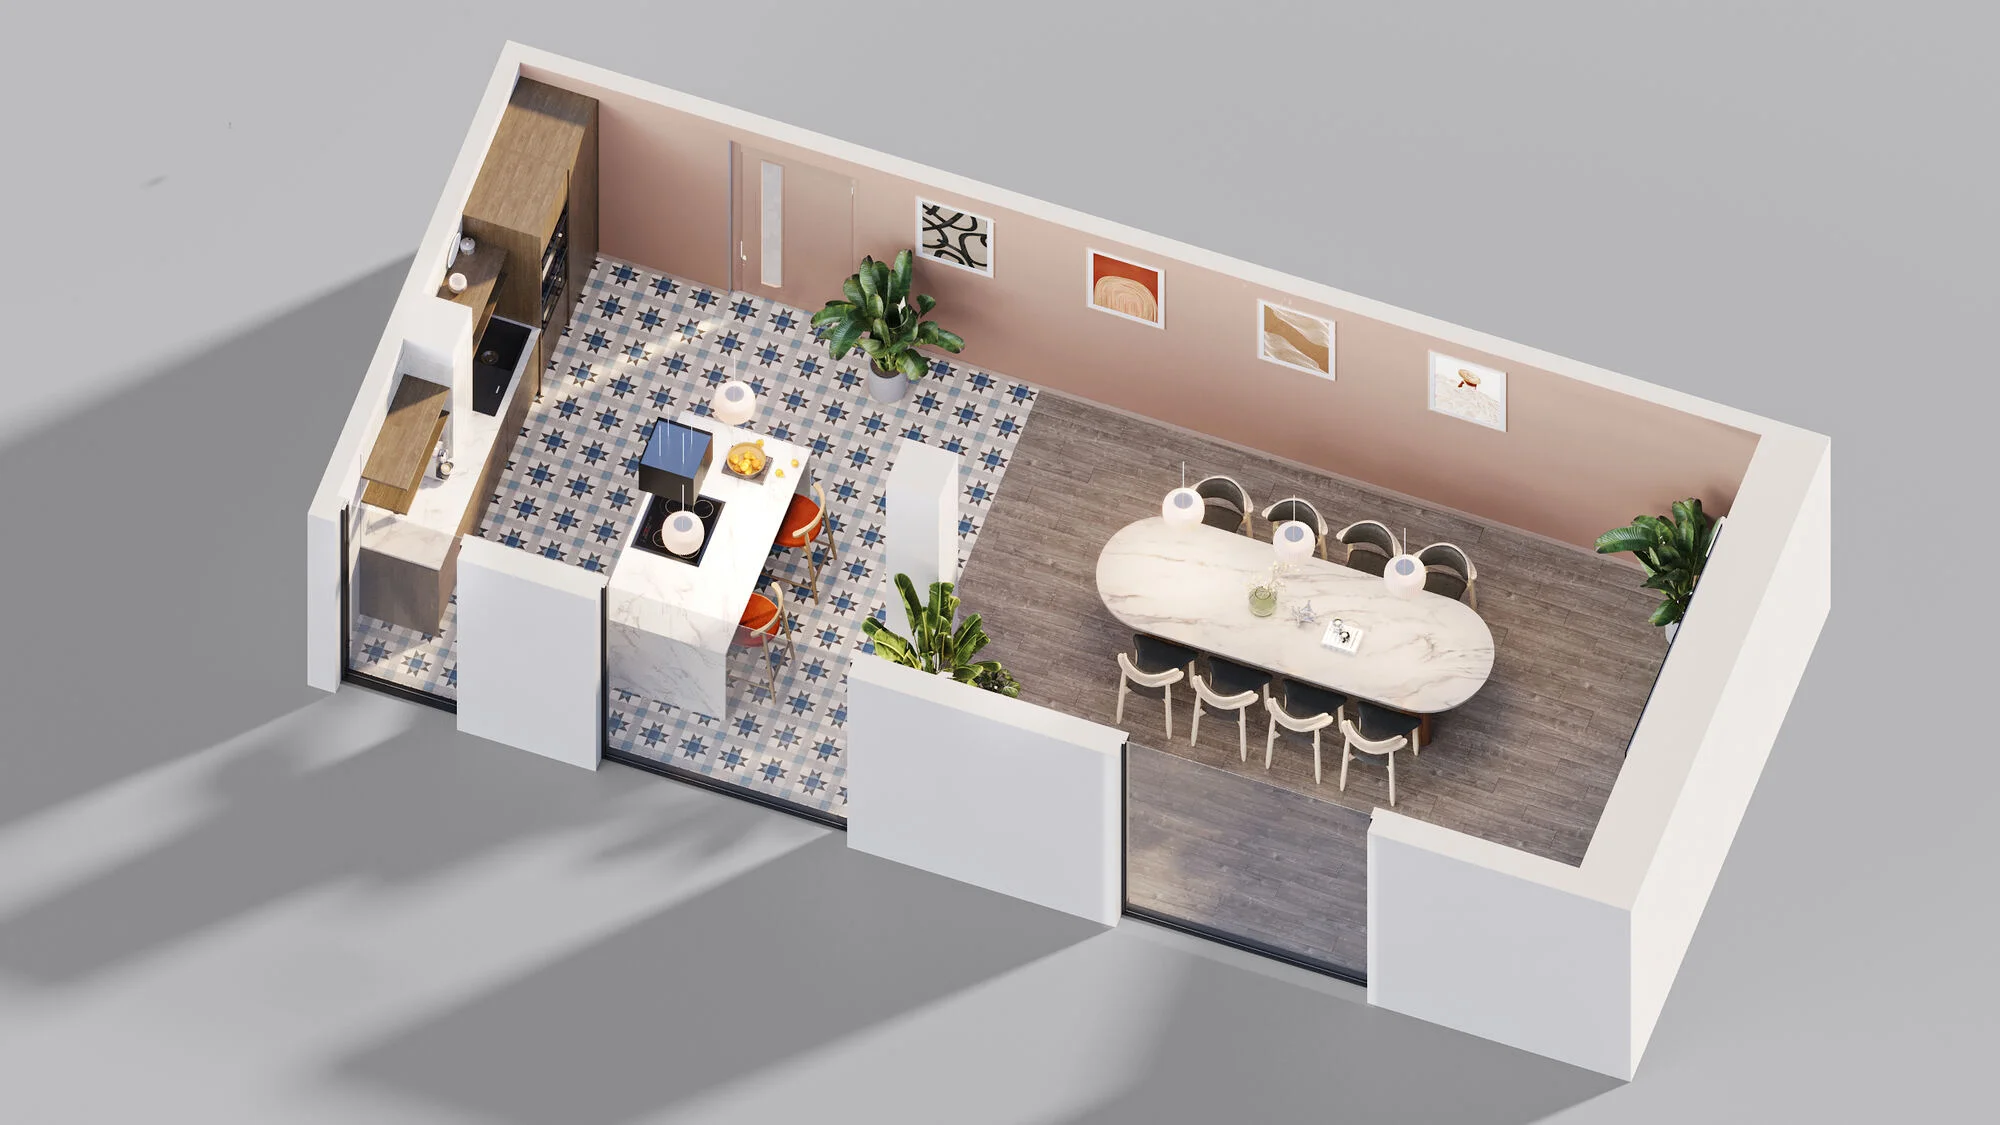
Private dining

Booked private dining room

Wellness · gym

Fitness suite

Activity · game room

Games & social space

Study space · view 01

Quiet study & work area

Study space · view 02

Study space alternate angle

Activity · karaoke room

Bookable karaoke suite

Content creation

Podcast & video studio

Support · waiting area

Reception waiting zone

Support · laundry

Communal laundry room

04

Deliverables - 3D floor plans.

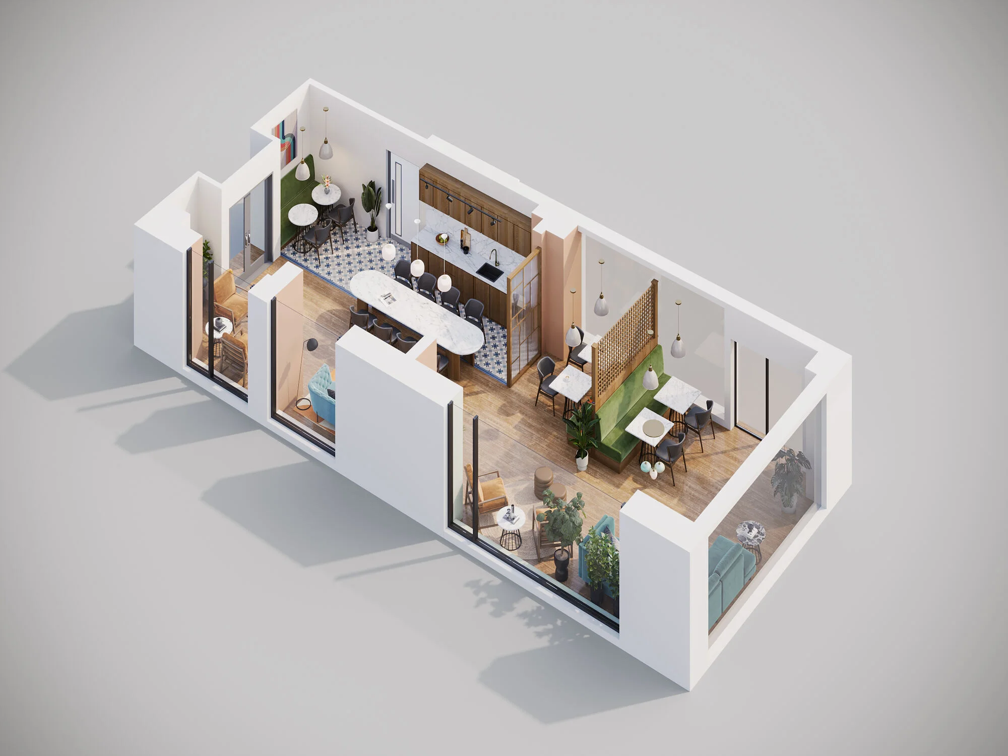
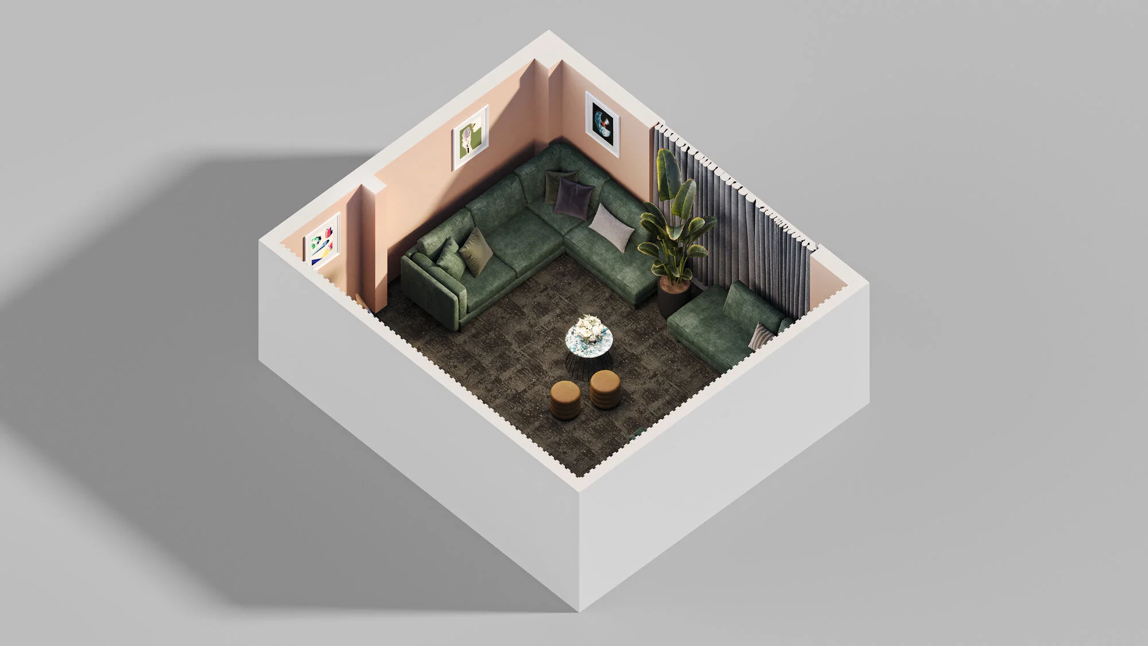
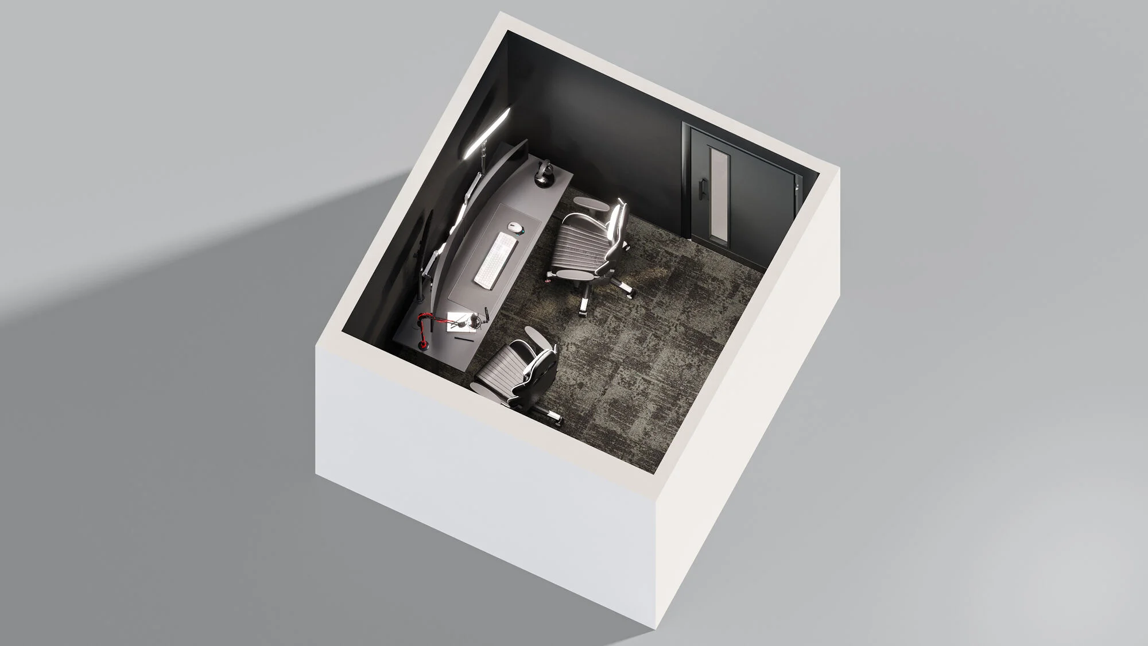
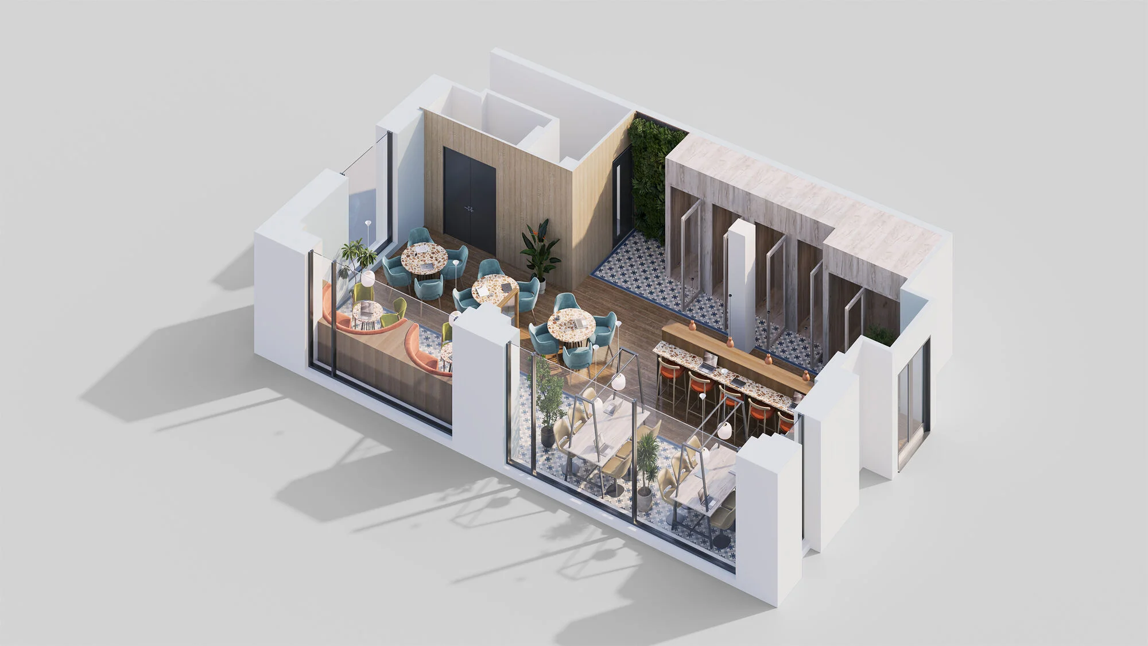
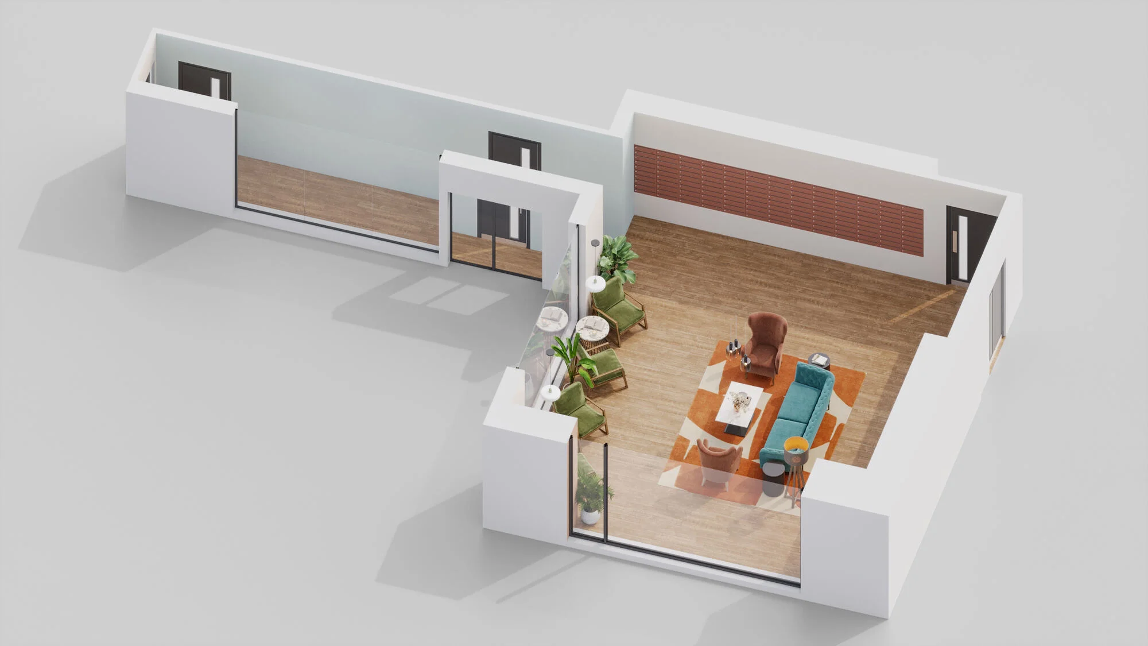
Cutaway isometric views of every amenity space - the same rooms seen from above, walls partially removed, showing spatial relationships, circulation and furniture placement. Inspired’s design team used these to talk investors through the scheme; the fit-out team used them to spatially resolve every last brief-book detail.

Social lounge

Ground-floor hub

Gym

Game room

Karaoke room

Private dining

Content creation

Study space

Waiting area

05

Deliverables - sectional visualisation.

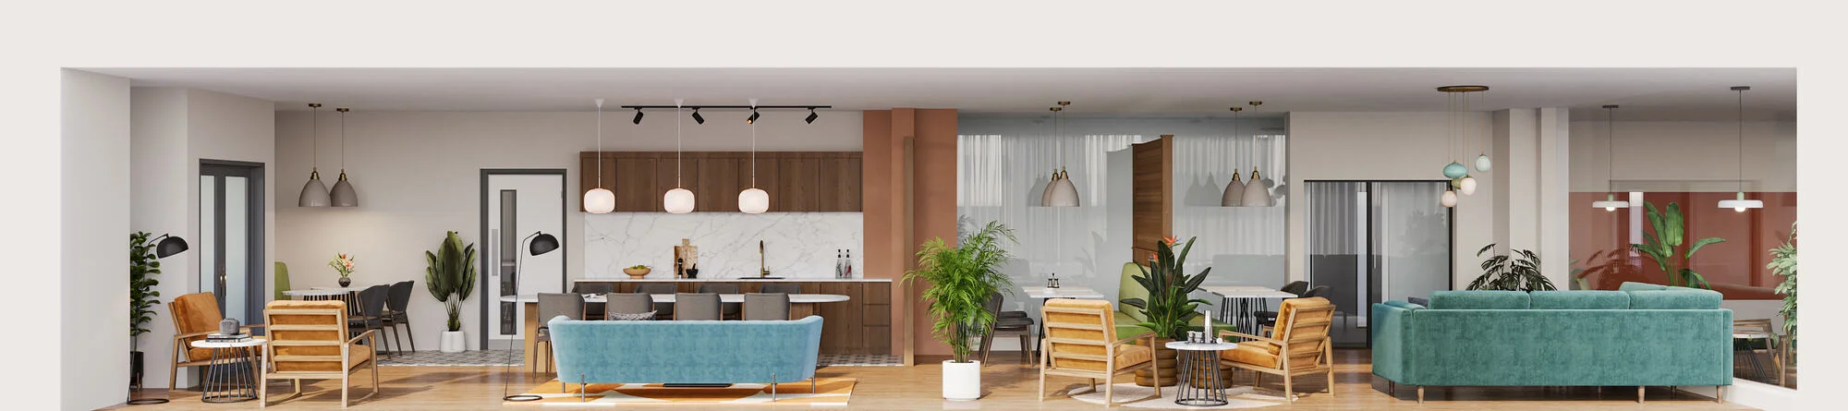
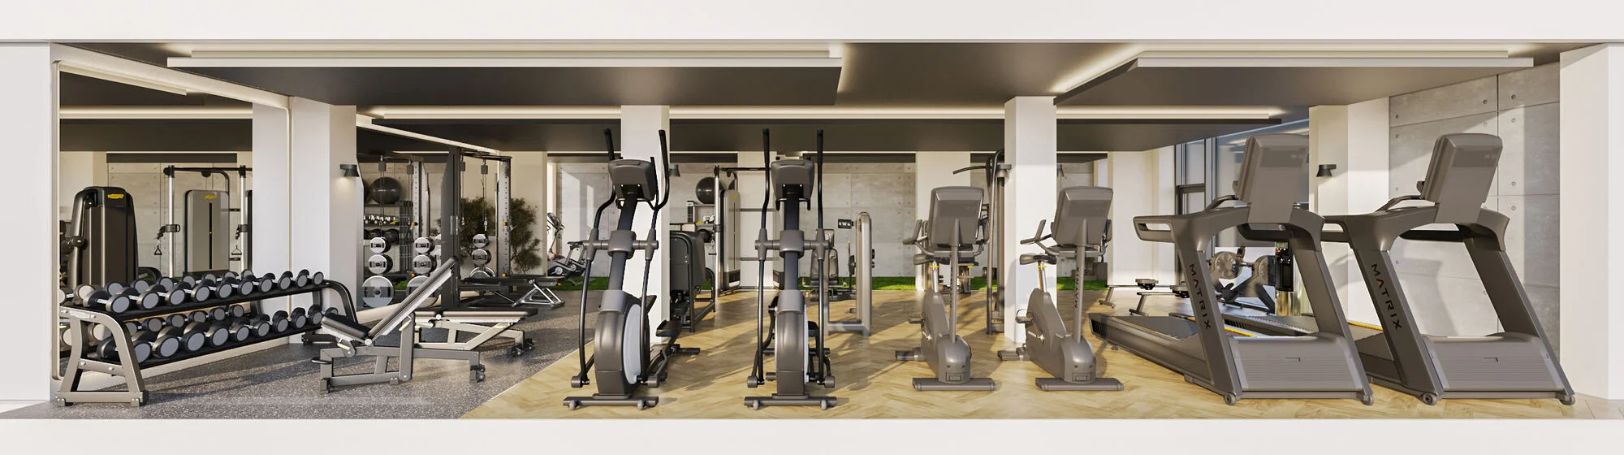
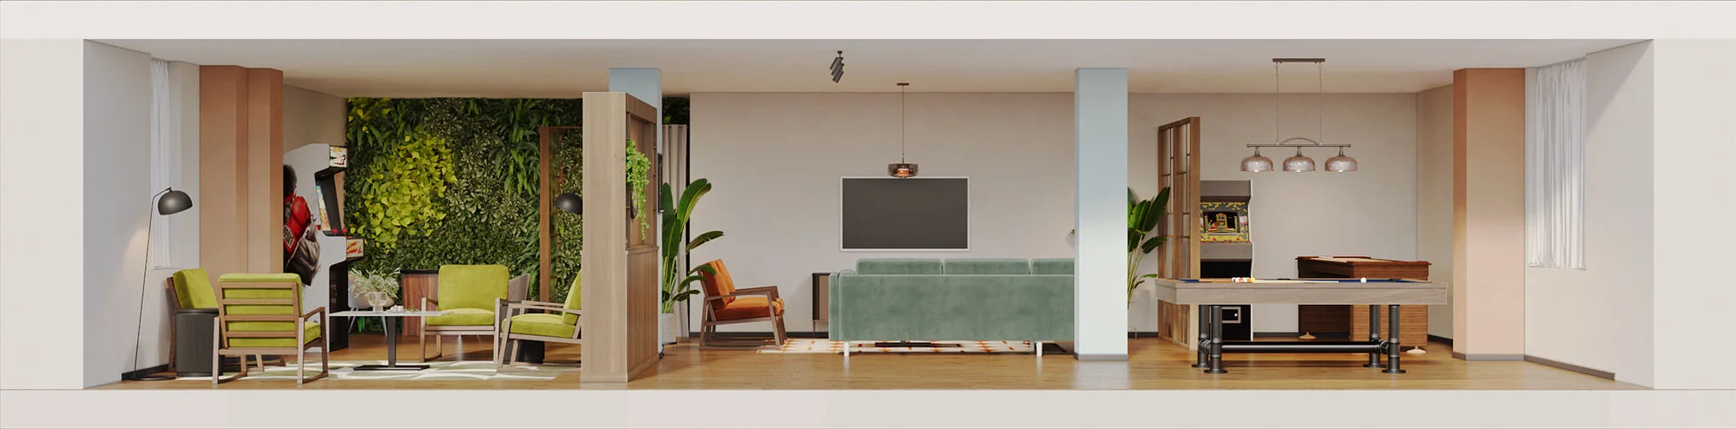
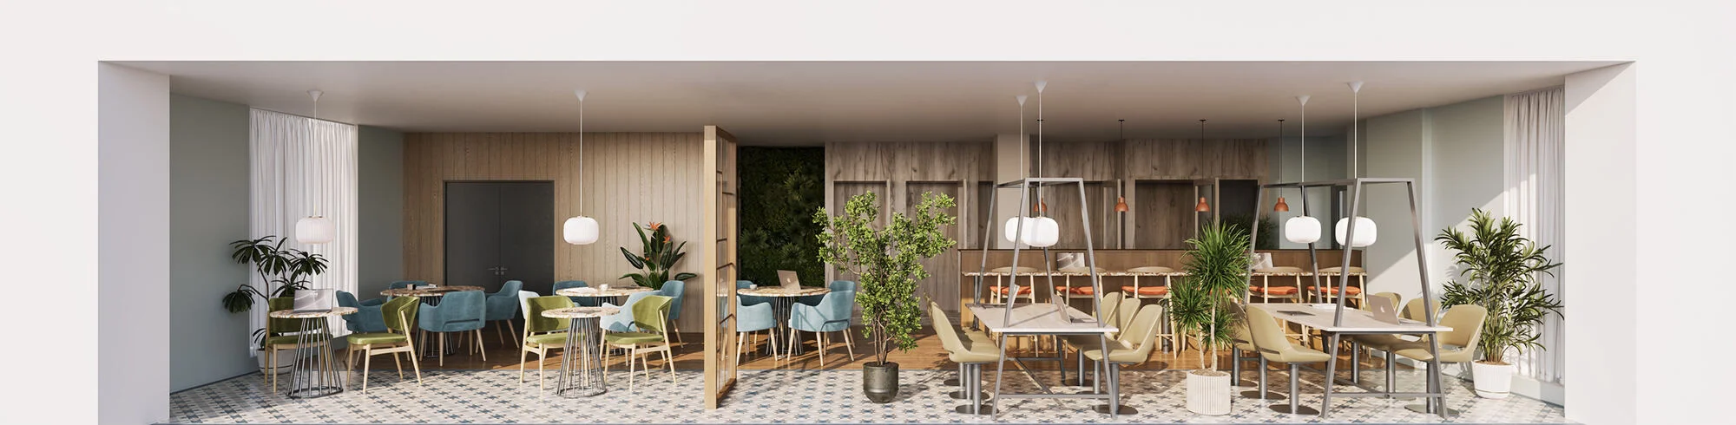
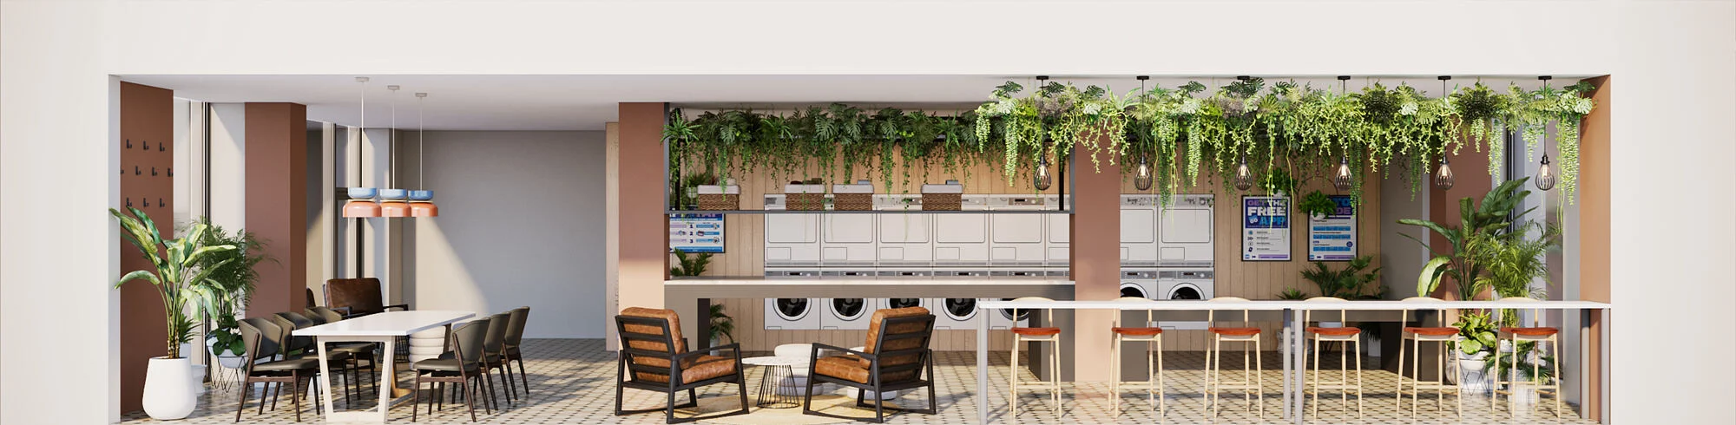
Full-width cross-section renders through each space - walls, joinery, materials and lighting drawn as if the room were sliced open. Delivered to the fit-out team as a build reference so every plane of every space could be resolved before anyone lifted a tool.

Social lounge

Section · longitudinal

Ground-floor hub

Section · longitudinal

Gym

Section · longitudinal

Game room

Section · longitudinal

Private dining · content creation · karaoke

Section · three spaces

Study space

Section · longitudinal

Waiting area

Section · longitudinal

Laundry

Section · longitudinal
06

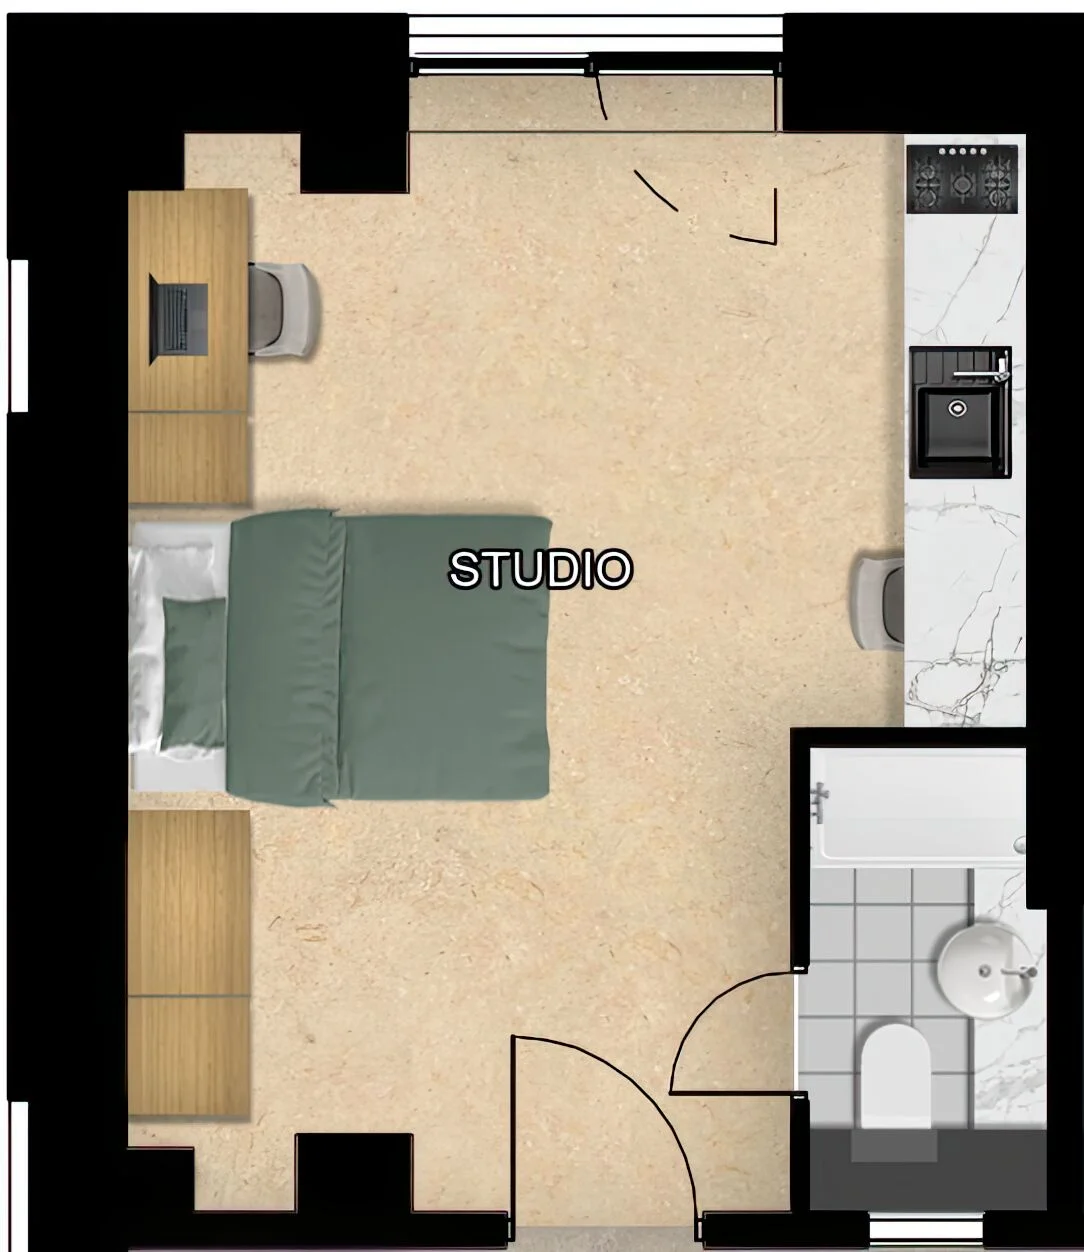
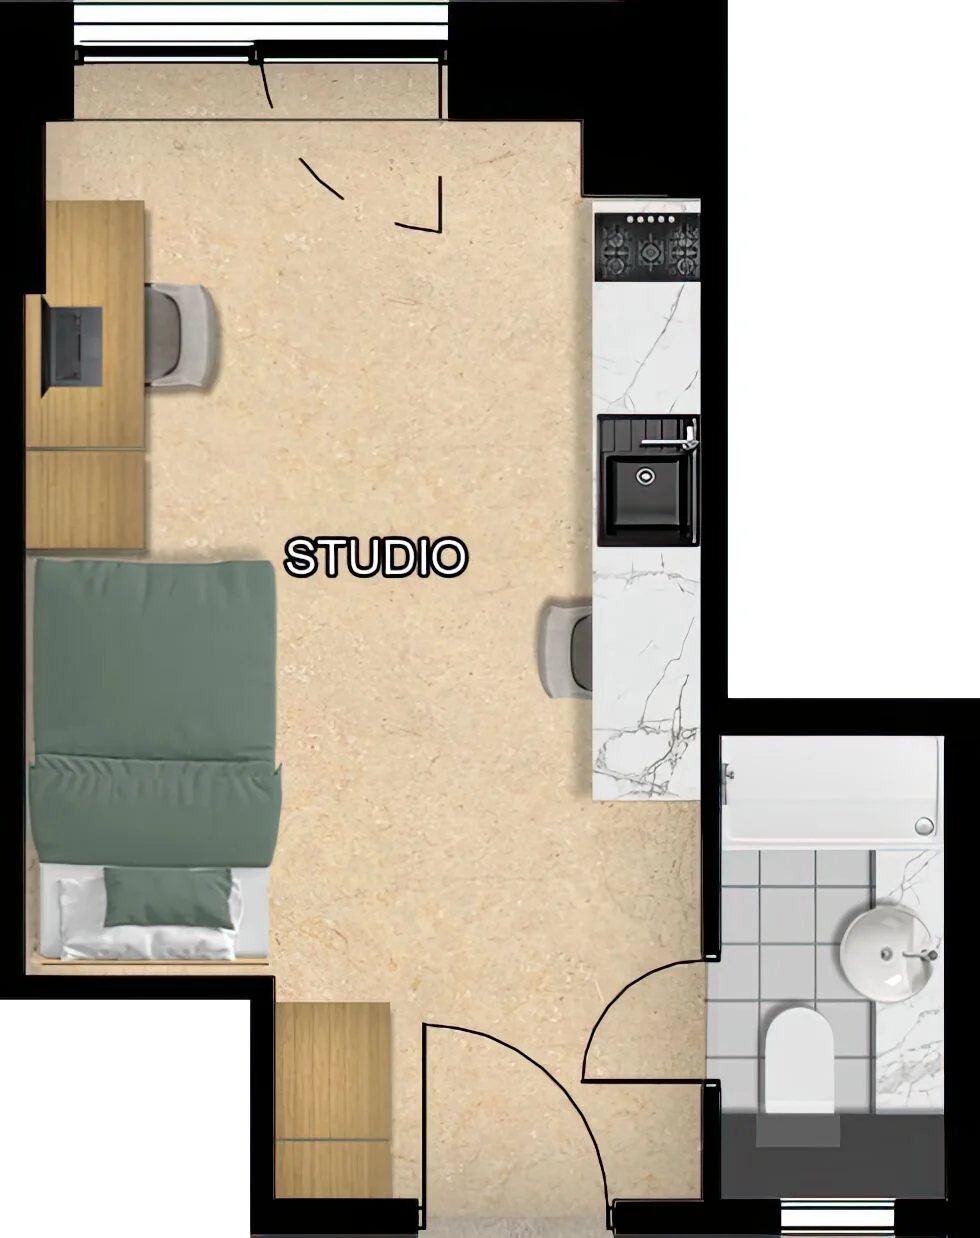
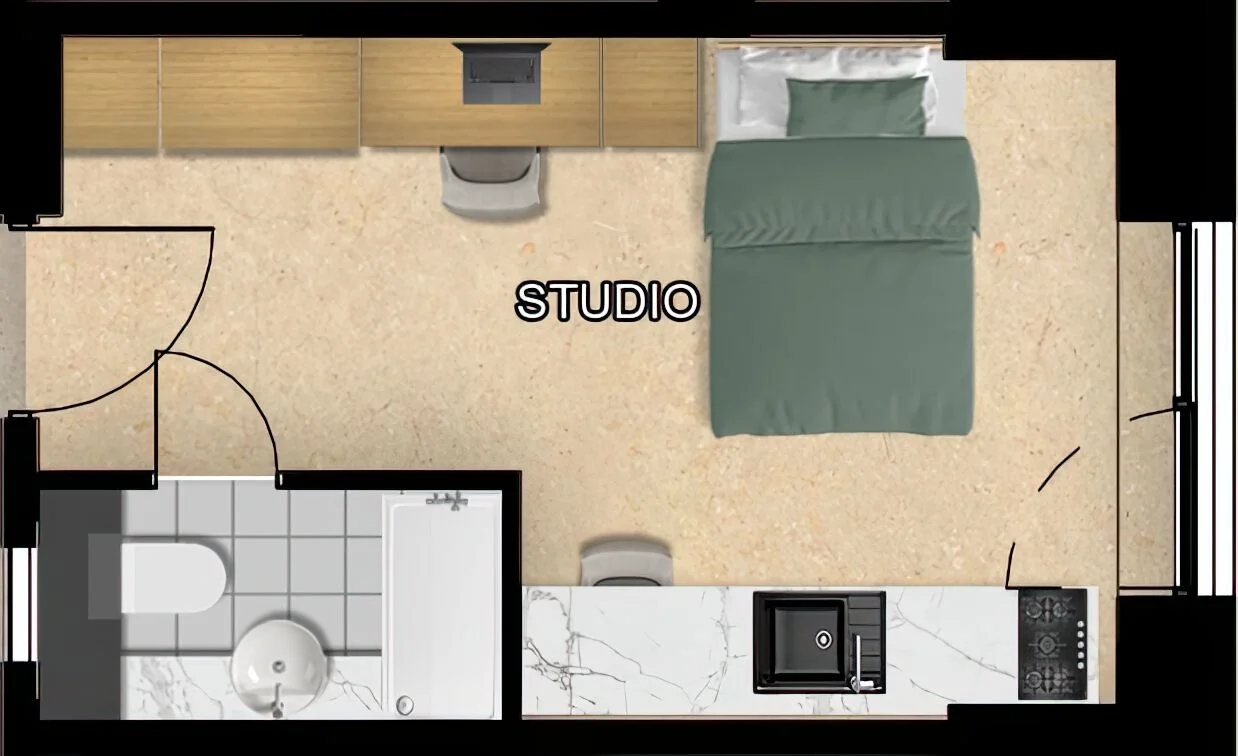
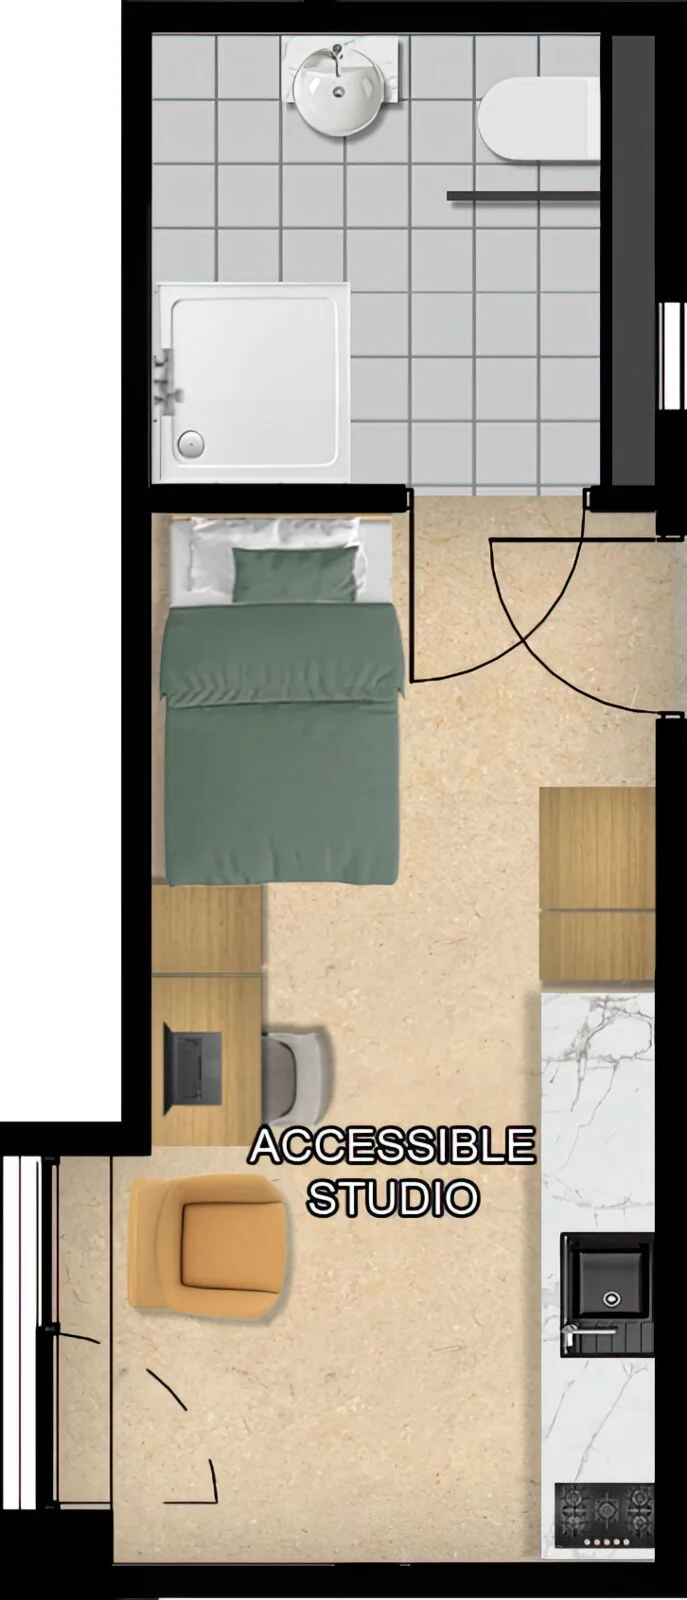
Deliverables - student studio plans.

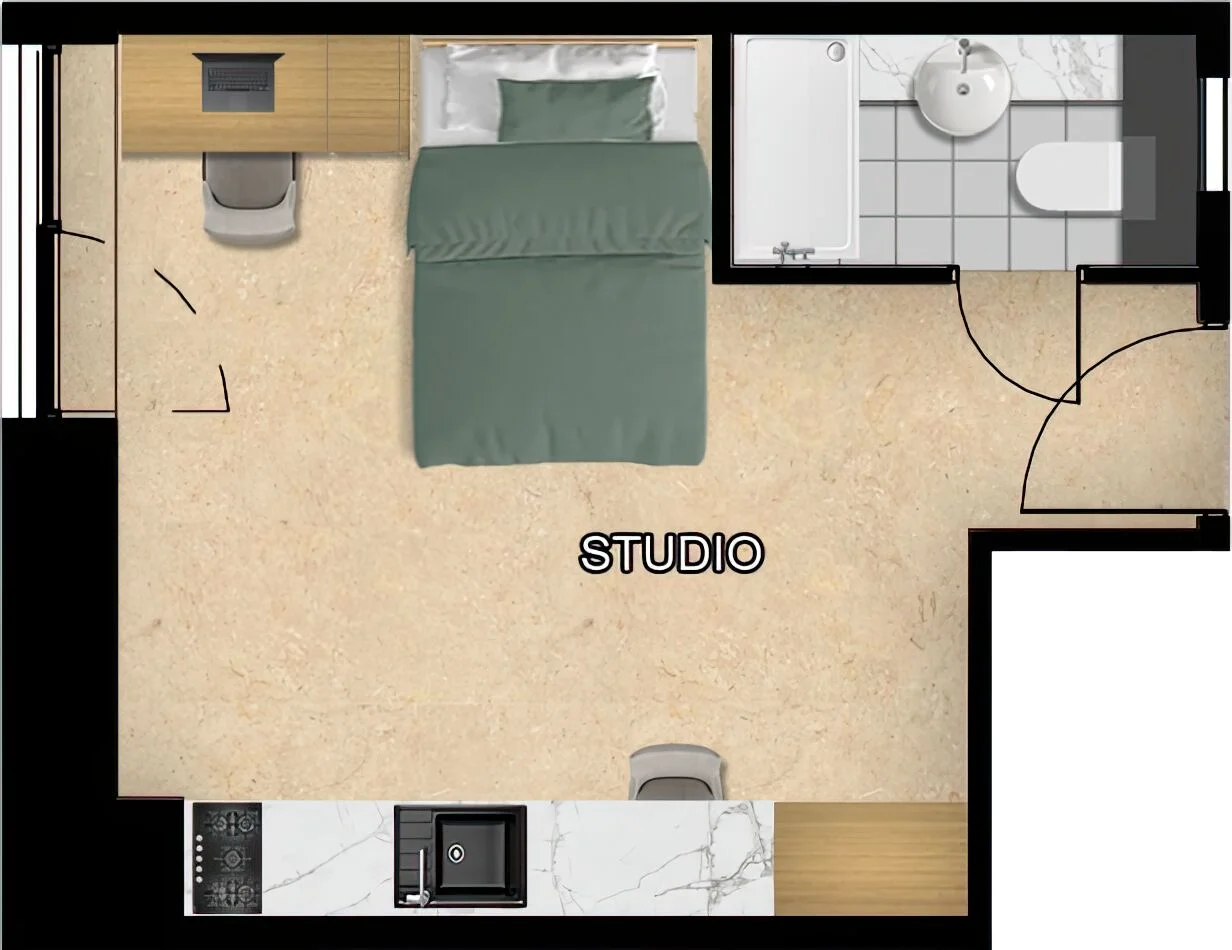
Alongside the amenity package, per-unit 2D floor plans for every studio typology in the scheme - textured, furnished and rendered top-down so the lettings and marketing team could show prospective students exactly what they were getting. Six of the fifteen included below as a sample.

Type A306

Type B301

Type B307

Type B313

Type B325

Type B620

Full delivery covered fifteen studio typologies across the scheme - six shown here for space.

07

The outcome.

The full package landed with Inspired Projects on day twenty-eight - twelve interior CGIs, ten 3D floor plans, eight sectional visualisations and fifteen studio typologies. The imagery went into investor packs, marketing collateral and Inspired’s own website; the technical drawings went to the on-site fit-out team as the build reference. Inspired have since brought us in on further PBSA schemes.

28

days

Brief to delivery

10

spaces

Amenity fit-out

45

assets

CGI · 3D · sec · 2D

4

streams

Deliverable formats

Bringing a designer’s scheme to life?

If you’re a design and build studio with a scheme that needs CGI, floor plans and sectional visualisation from your drawings and moodboards - that’s our sweet spot.