Services
02 of 07 / Interior visualisation

Interiors that feel real, before the space is built.

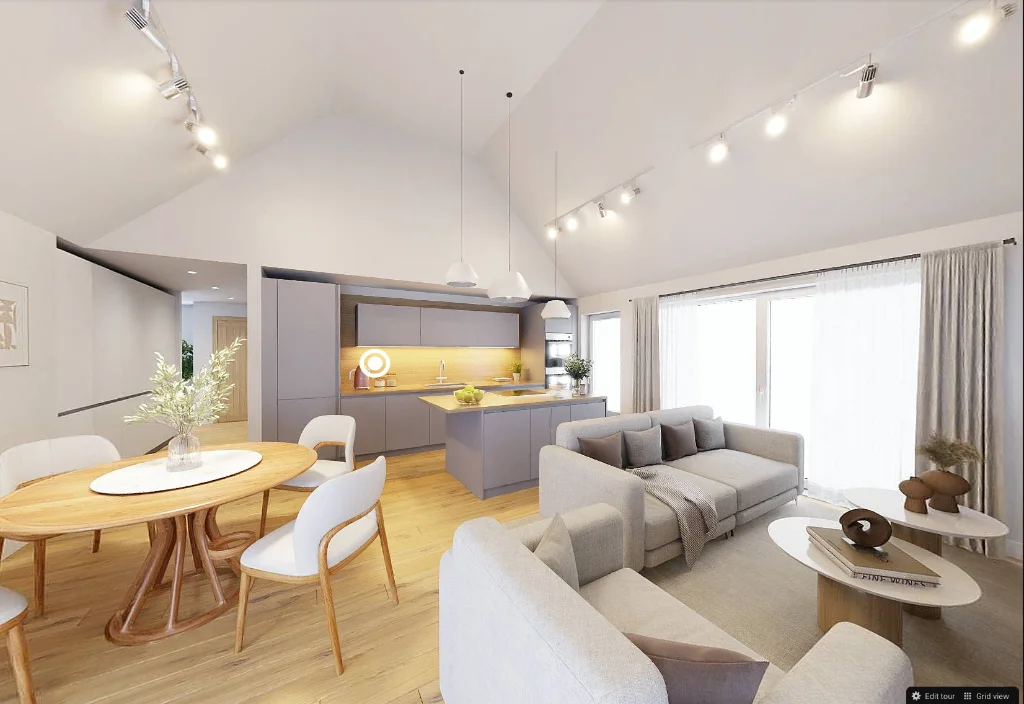
We turn interior designs into photoreal CGI - from a single hero shot to a full launch library covering every layout, finish and lighting mood. Homes, apartments, private wellness suites, hospitality and commercial fit-outs. Modelled, textured and lit in-house by the same UK team, every project.
In-house

Same team from brief to final render.

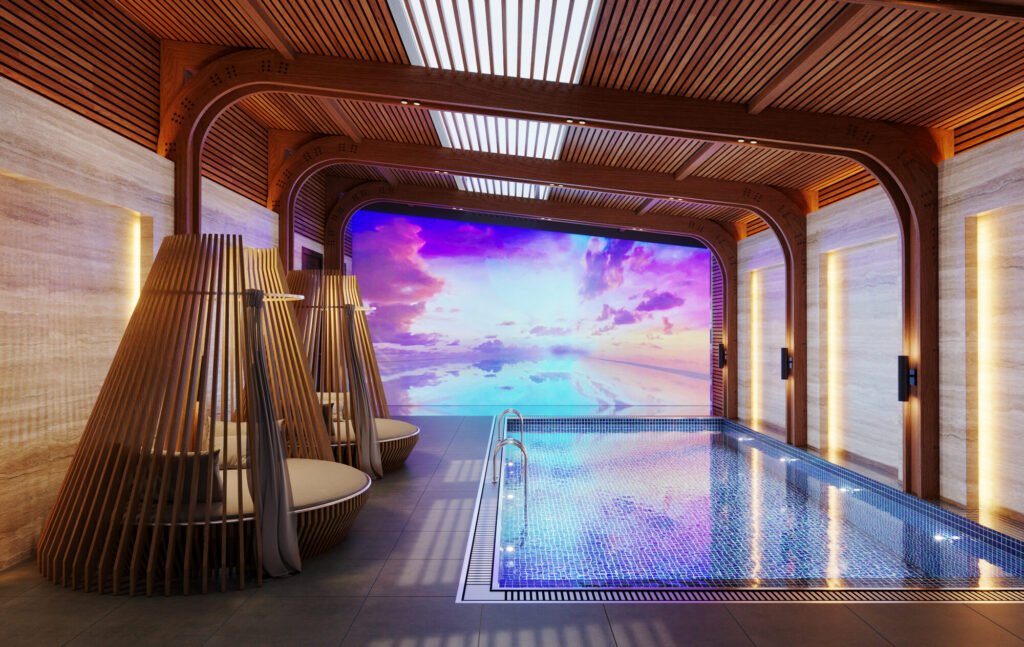
Private residence · indoor pool & spa suite

What we produce

Photoreal interior CGI, tailored to your unique plans.

We turn interior designers’ concepts into stunning CGI images by applying 3D models to formulate a full 3D interior scene - complete with the perfect interior details to beautifully describe interior features.

01

Design review

See interior spaces long before the project has been completed. Present concepts to clients or decision-makers - catch mistakes early, before the physical build has started.

02

Multiple design options

Present several design ideas per space in the same review. Compare layouts, finishes, palettes and lighting states without a single physical mock-up.

03

Marketing-ready output

Delivered ready for brochures, sales suites, billboards and web - every image cropped, exported and colour-checked for the surface it will appear on.

Interior projects

Recent interior visualisation work.

Photoreal interior CGI produced for developer marketing suites, brochures and websites - residential kitchens, living rooms and bathrooms, private wellness suites, and commercial fit-outs.

Residential
Private wellness
Commercial fit-out
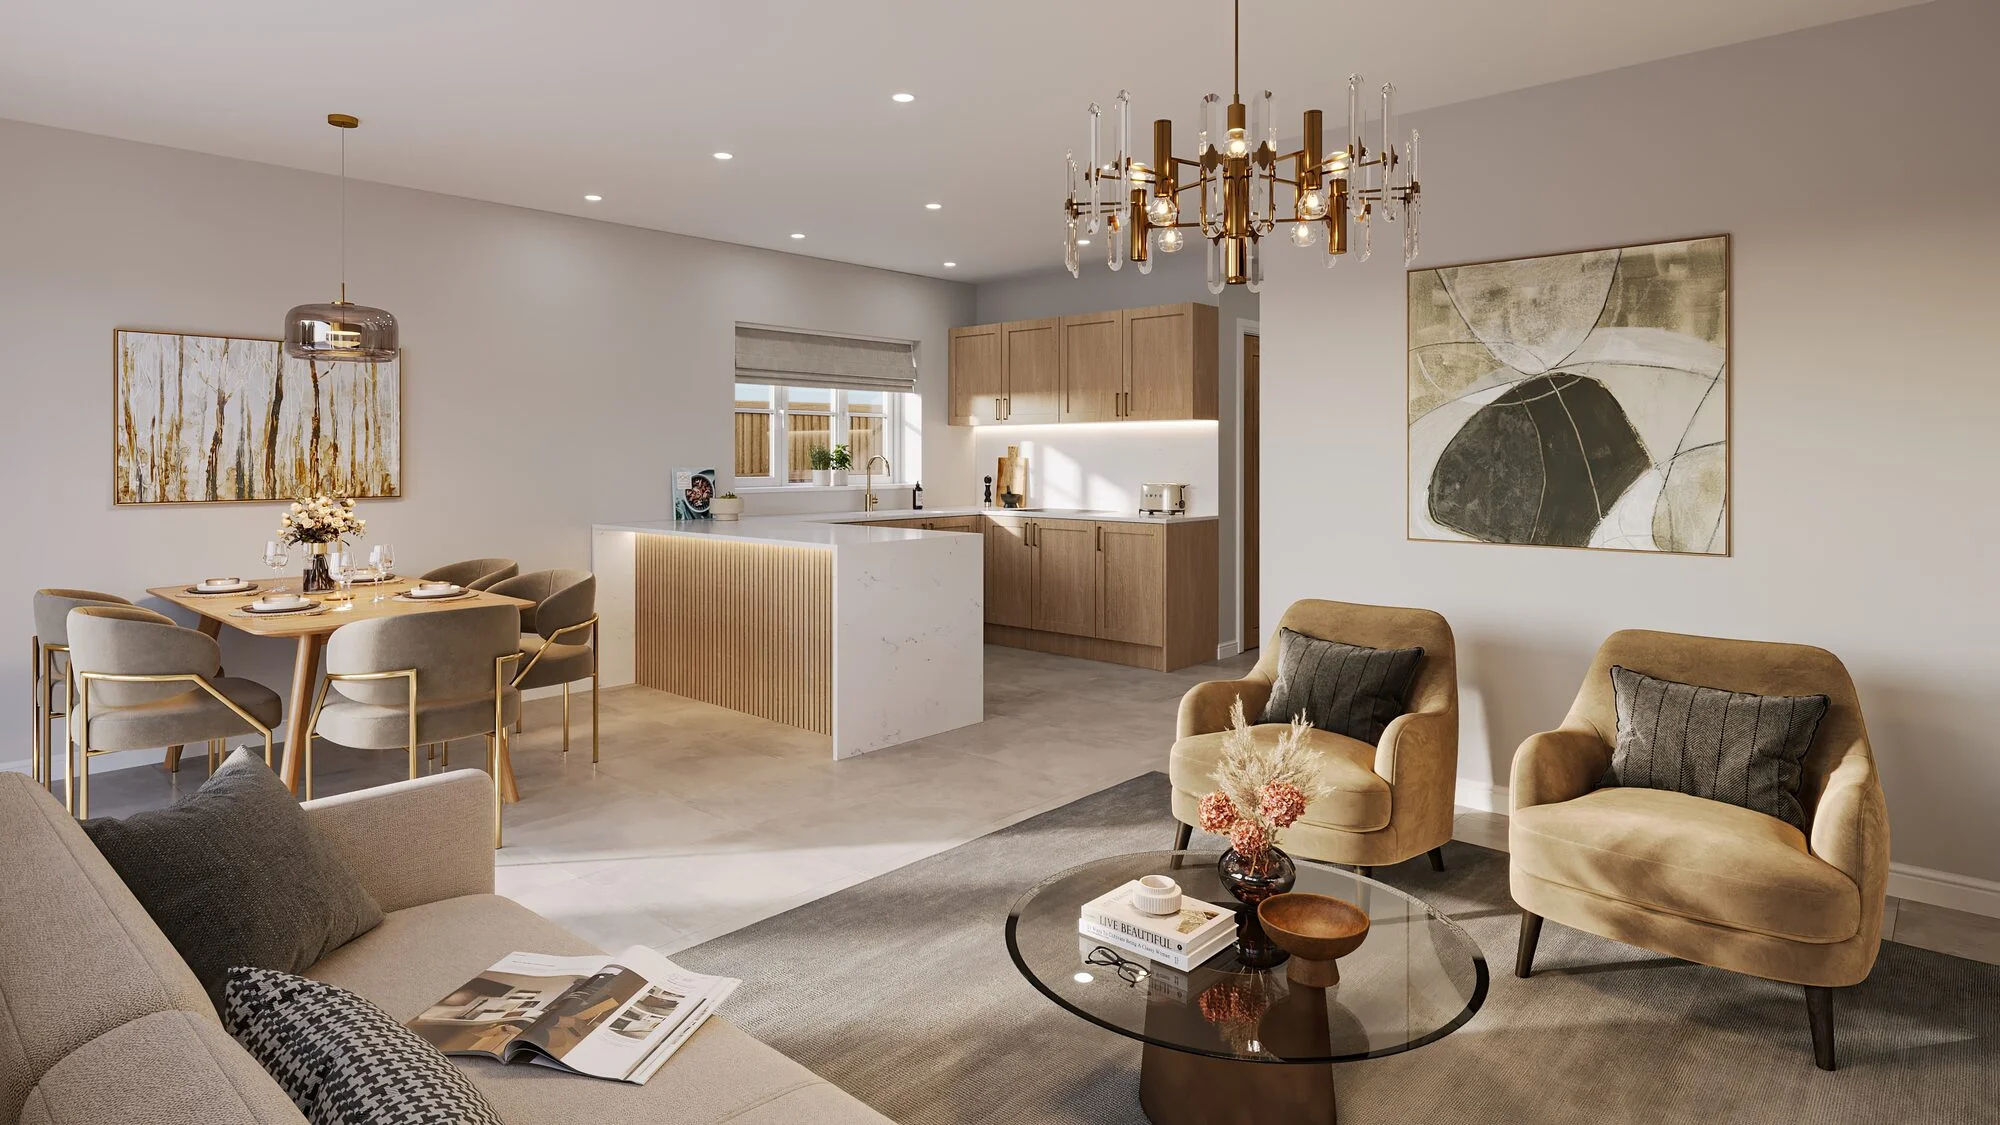
Residential · open-plan kitchen & dining

Water Hall Farm - Plot A

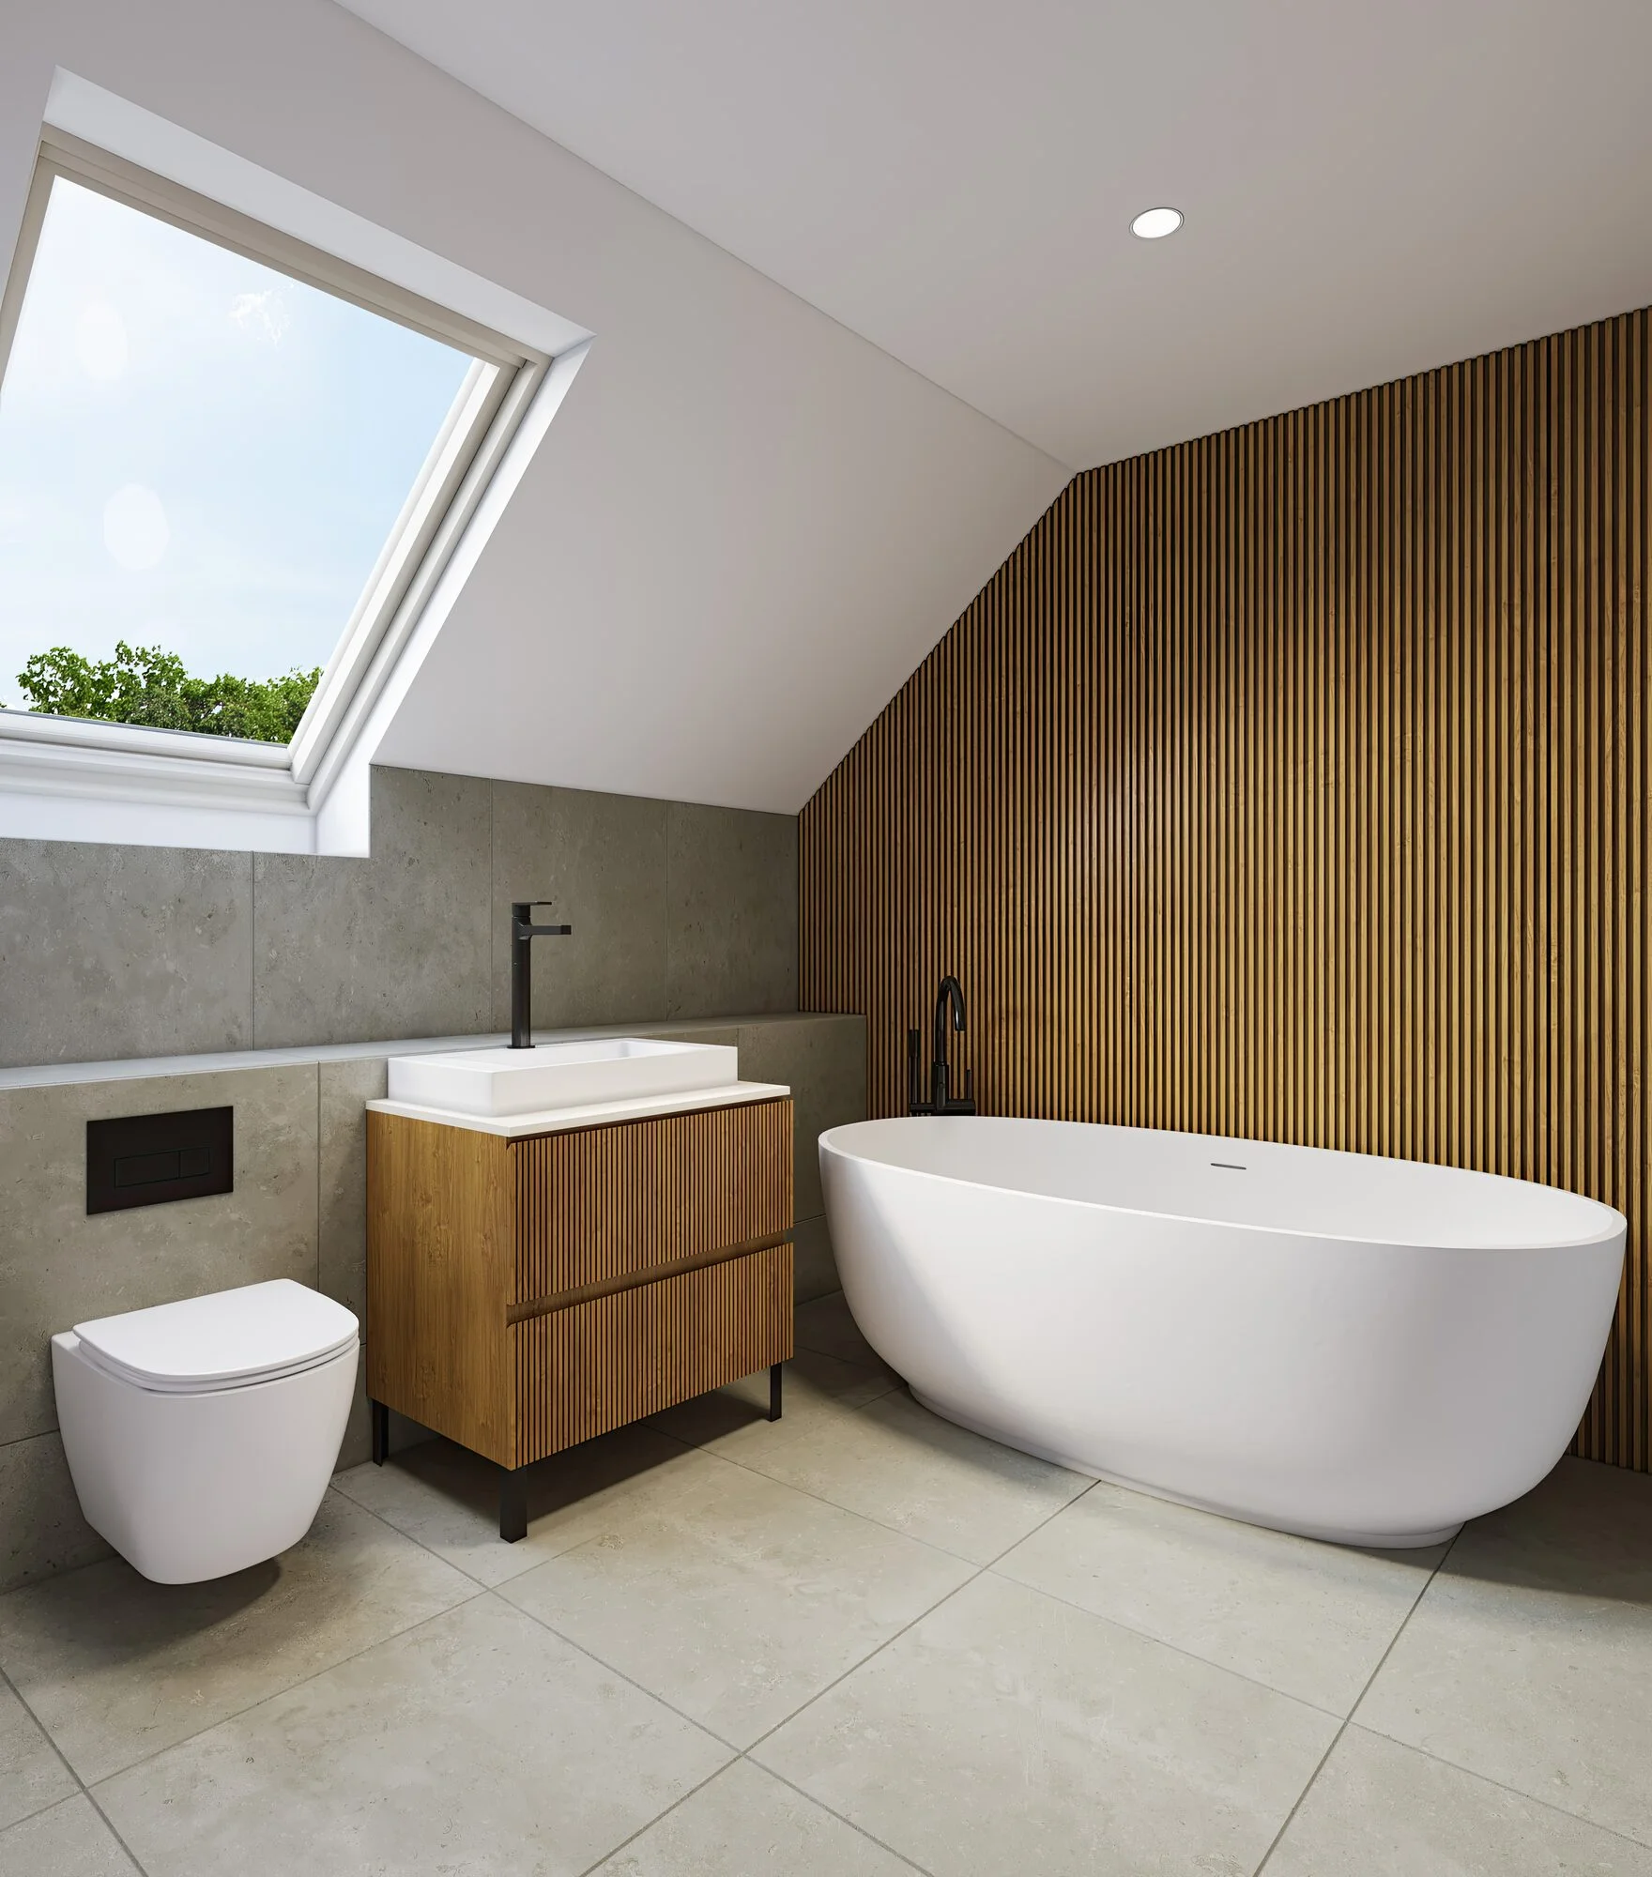
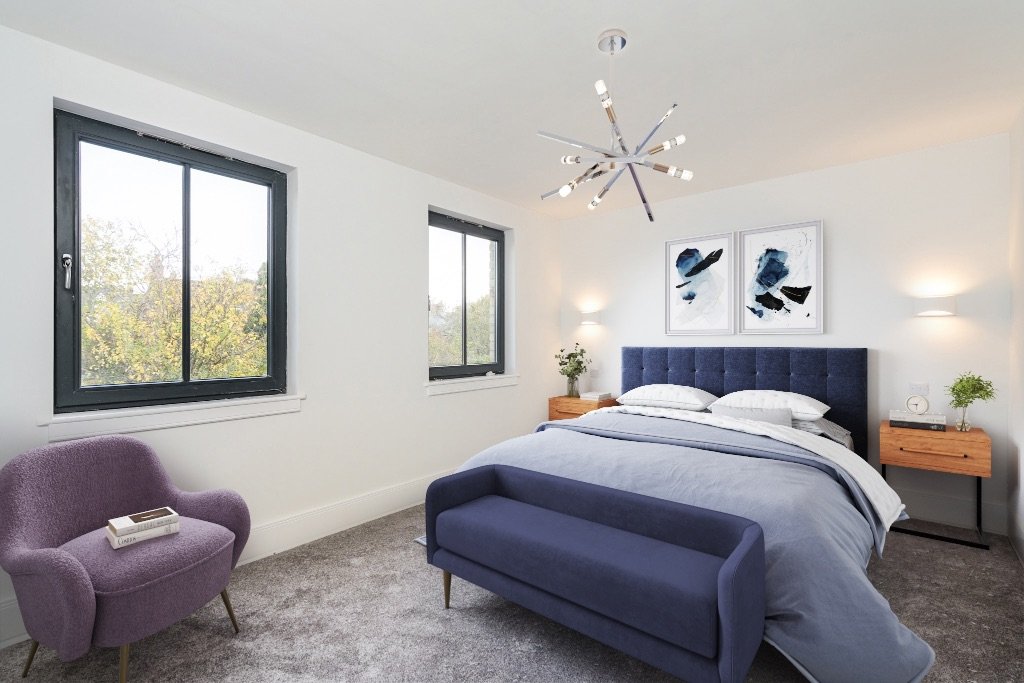
Residential · loft bathroom

Water Hall Farm - Plot B

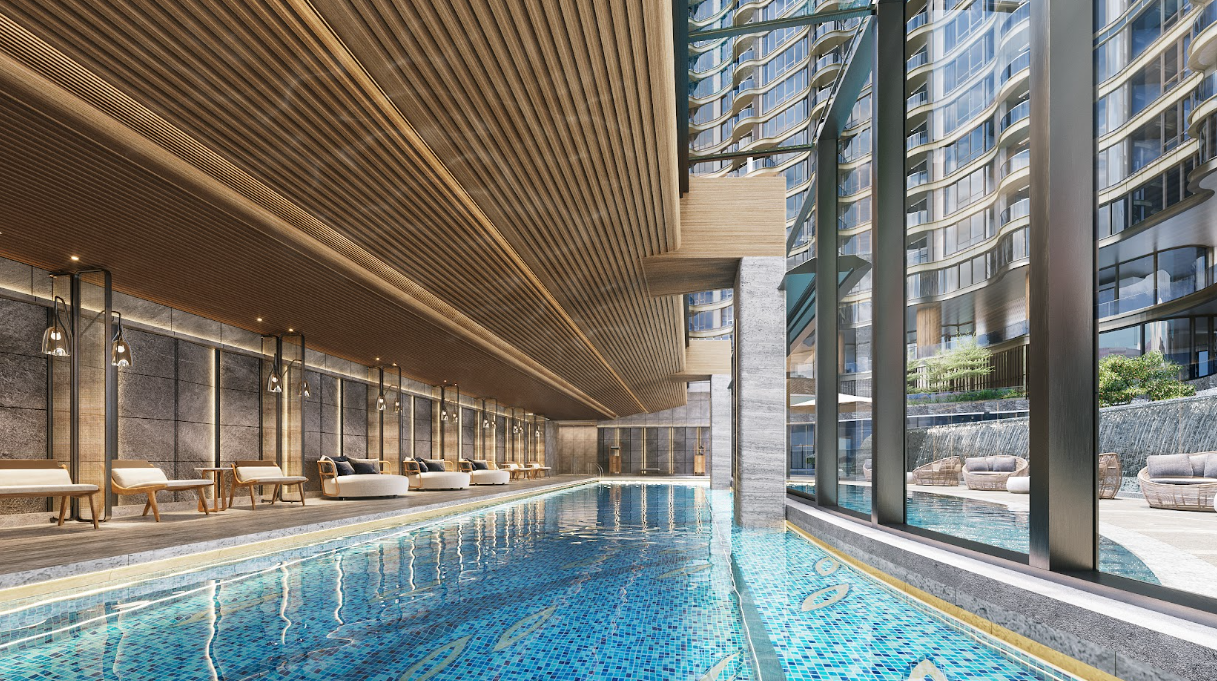
Private wellness · indoor pool & spa

Private residence - spa suite

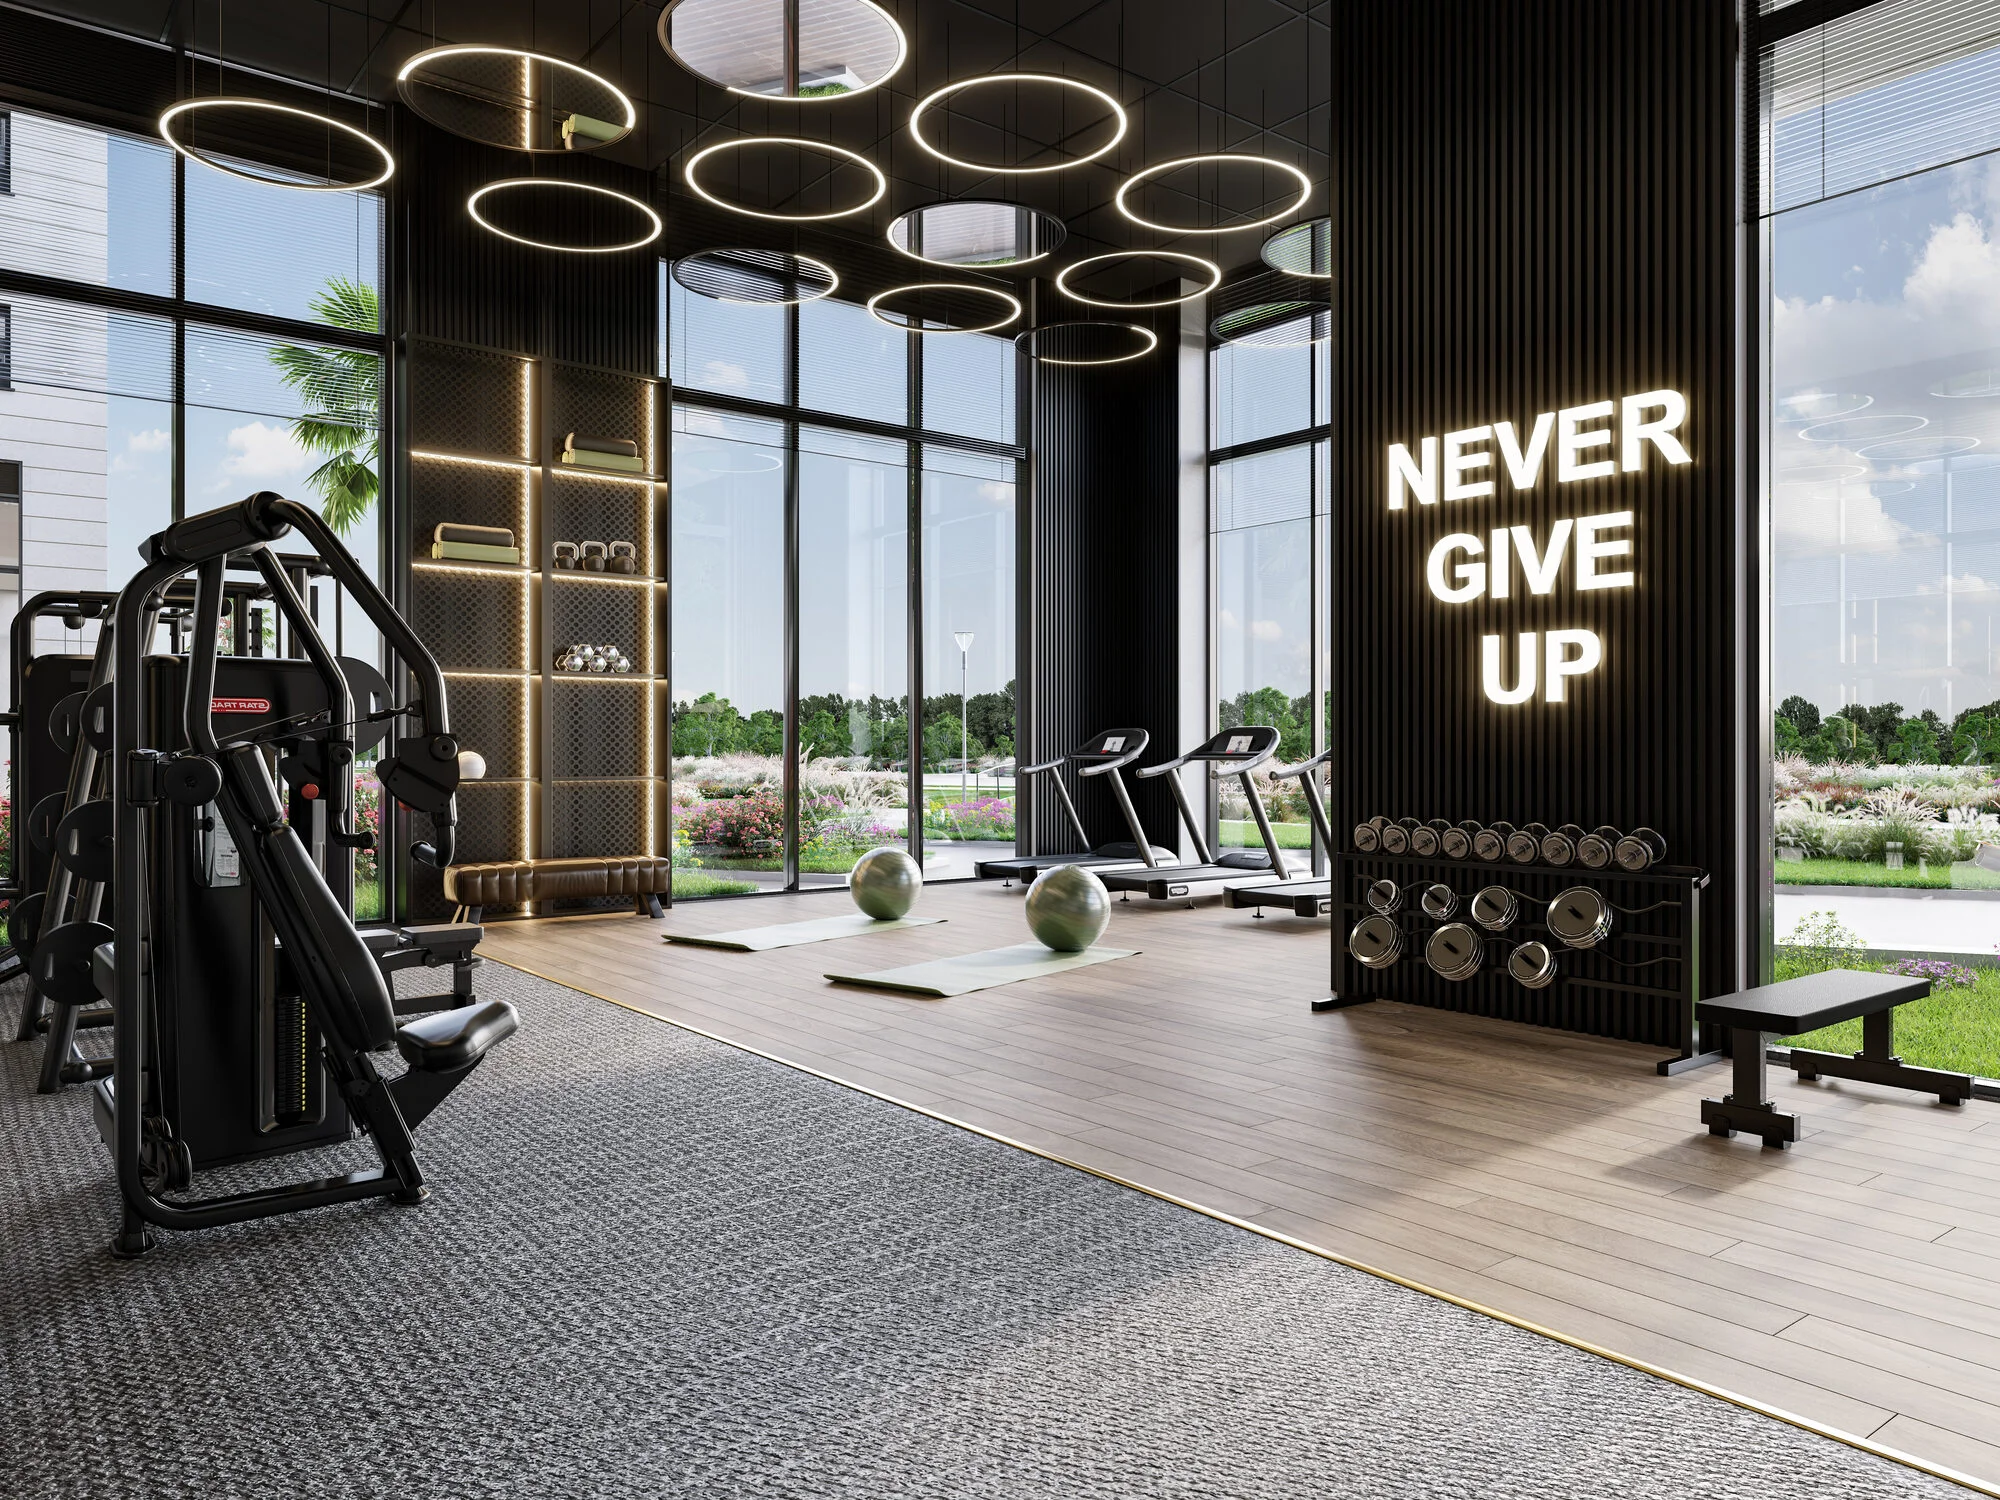
Private wellness · home gym

Private residence - gym

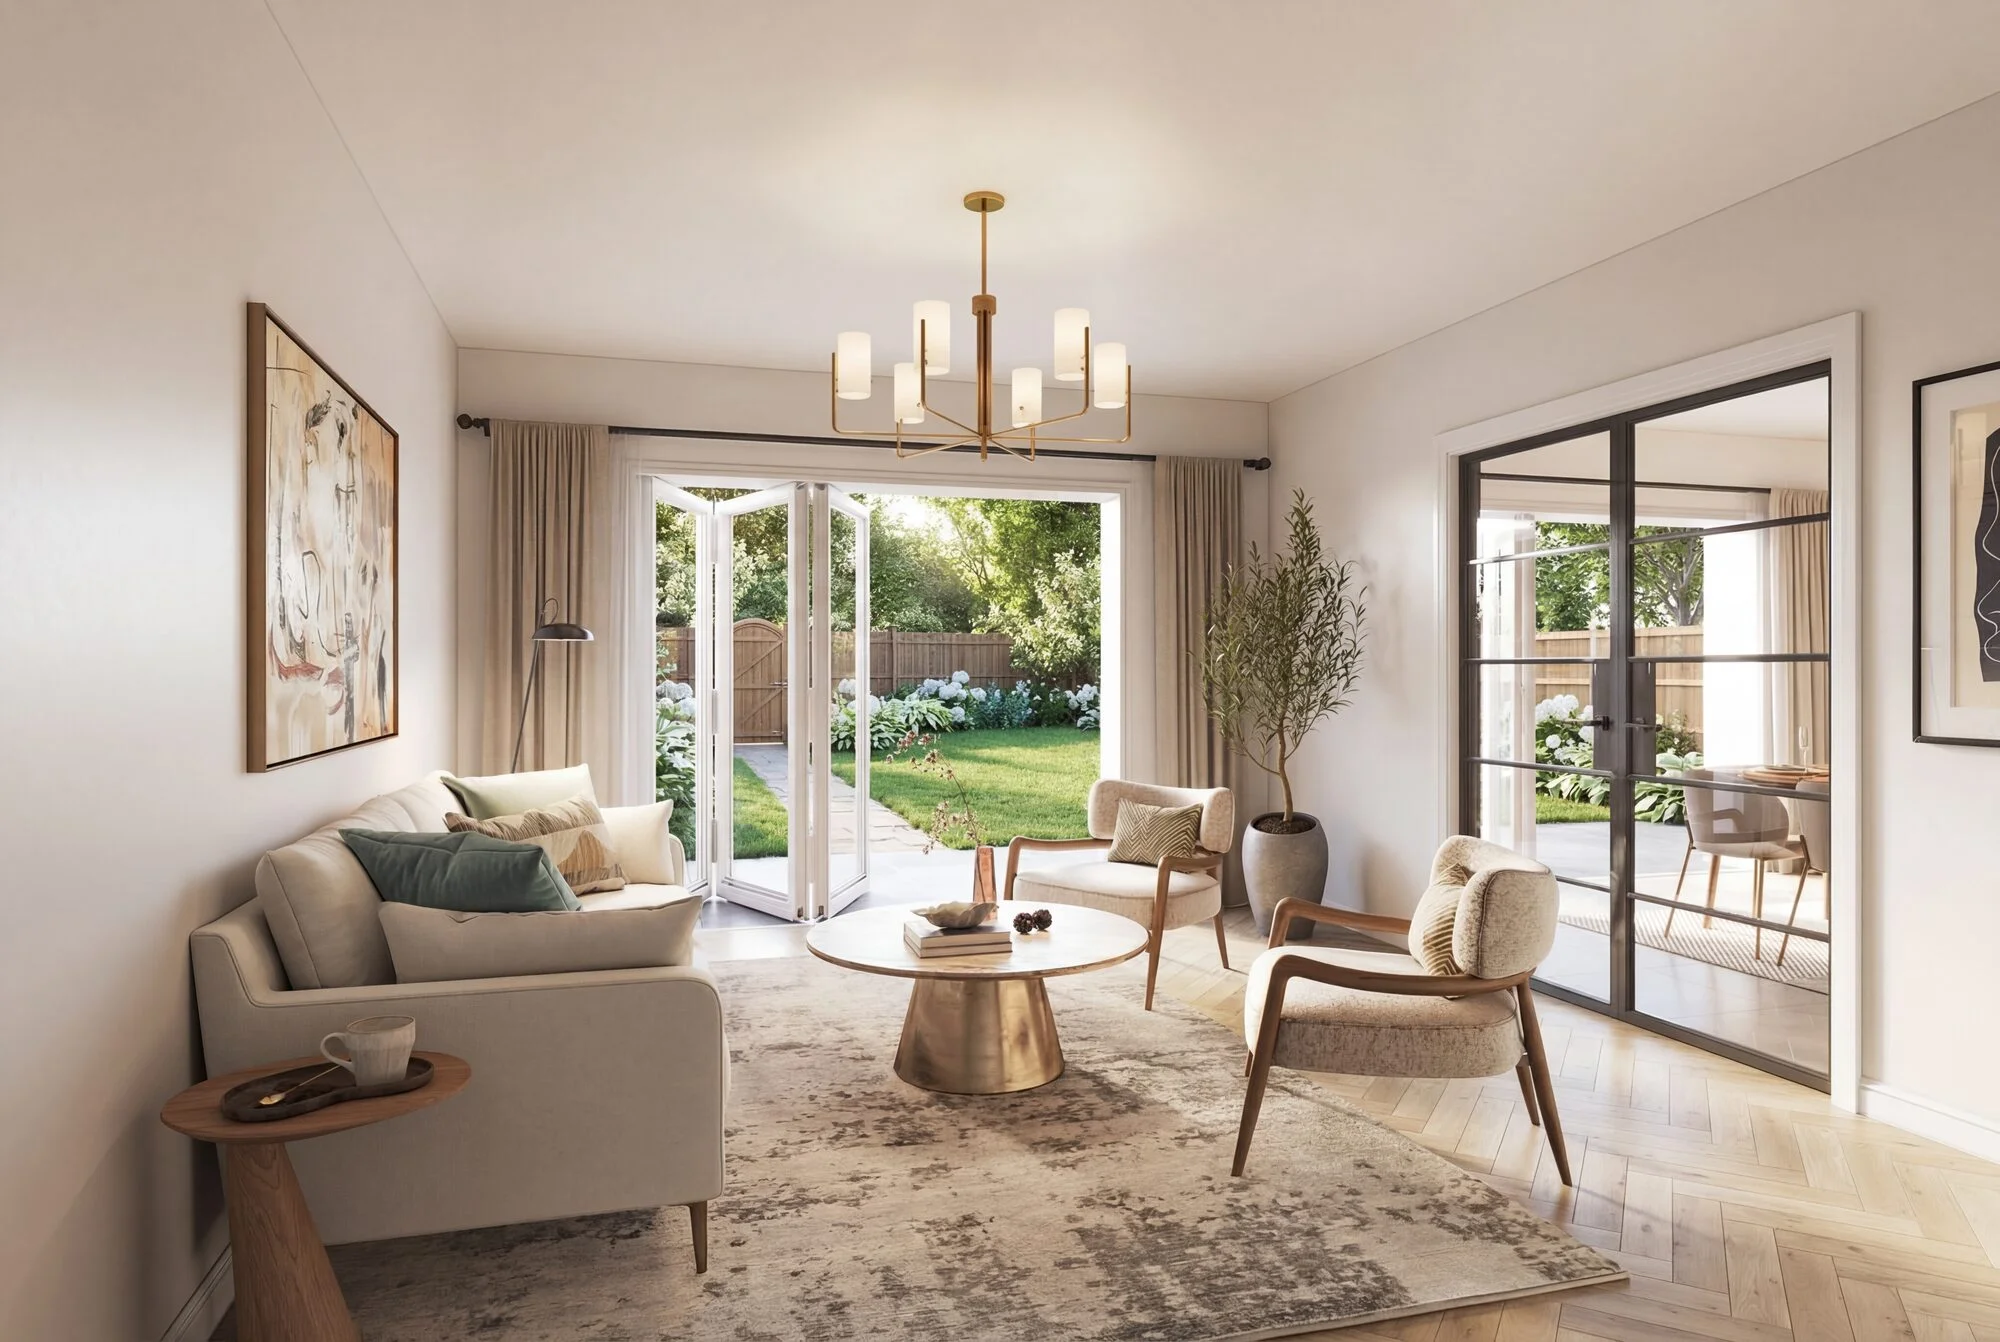
Residential · living room to garden

Water Hall Farm - Plot B

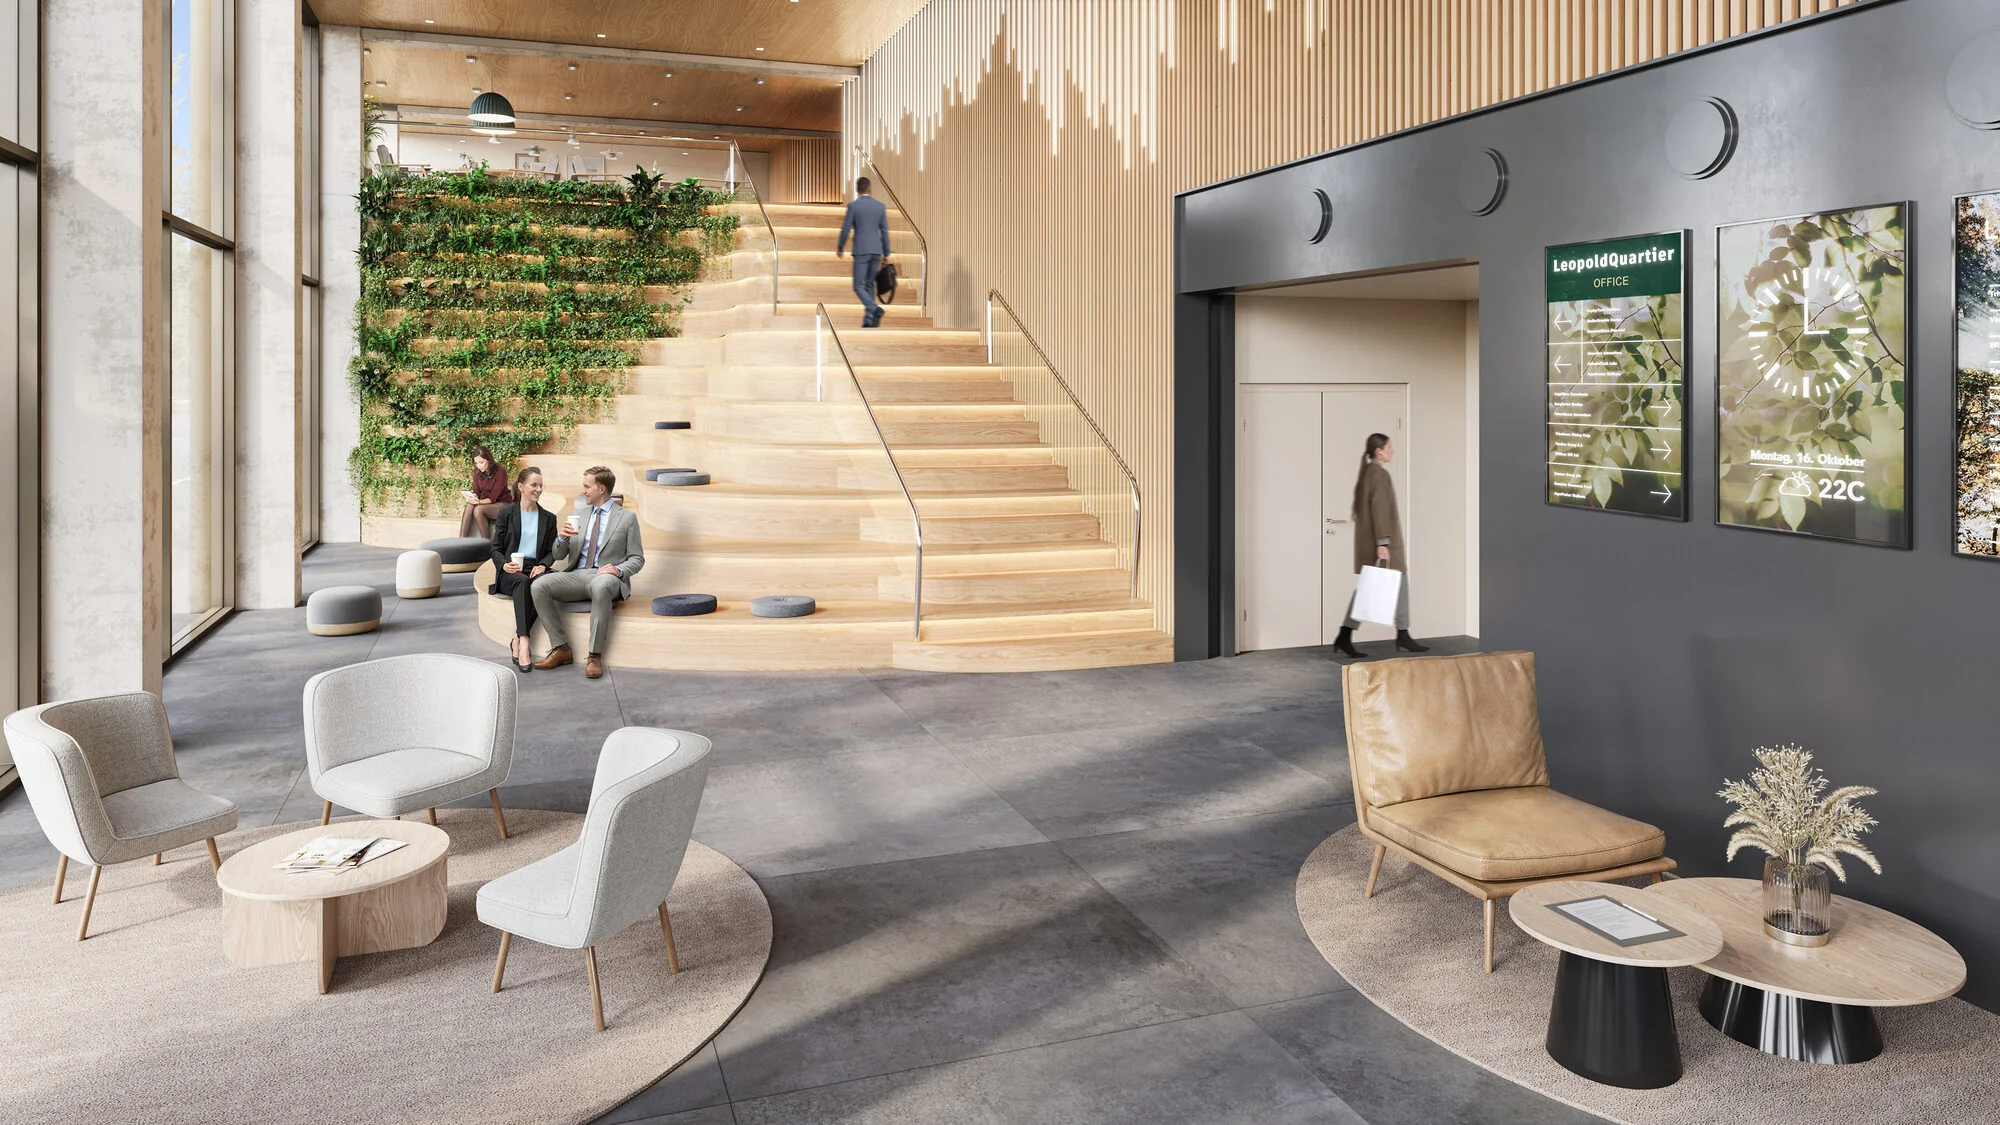
Commercial · office reception & stair

LeopoldQuartier - lobby

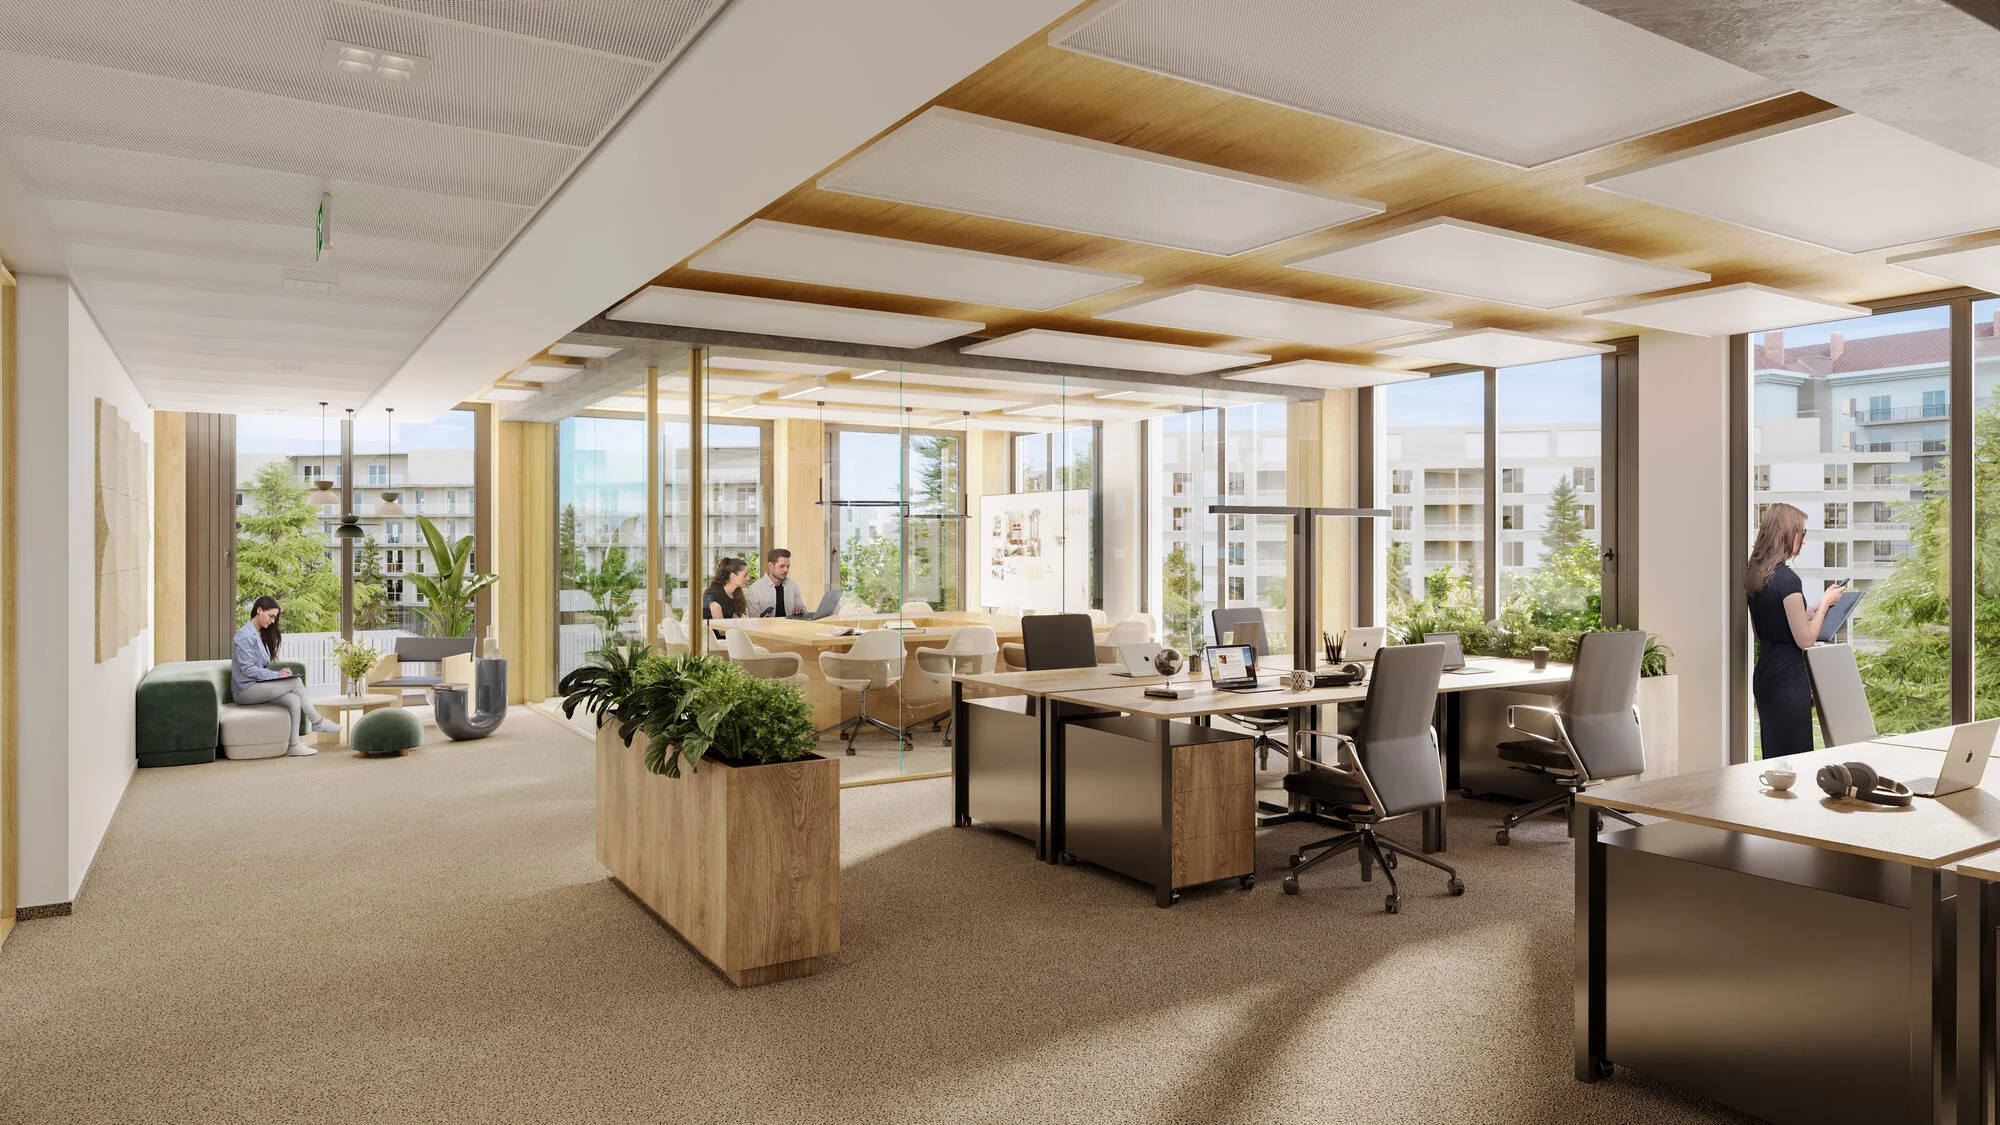
Commercial · timber-baffle coworking floor

Workspace fit-out

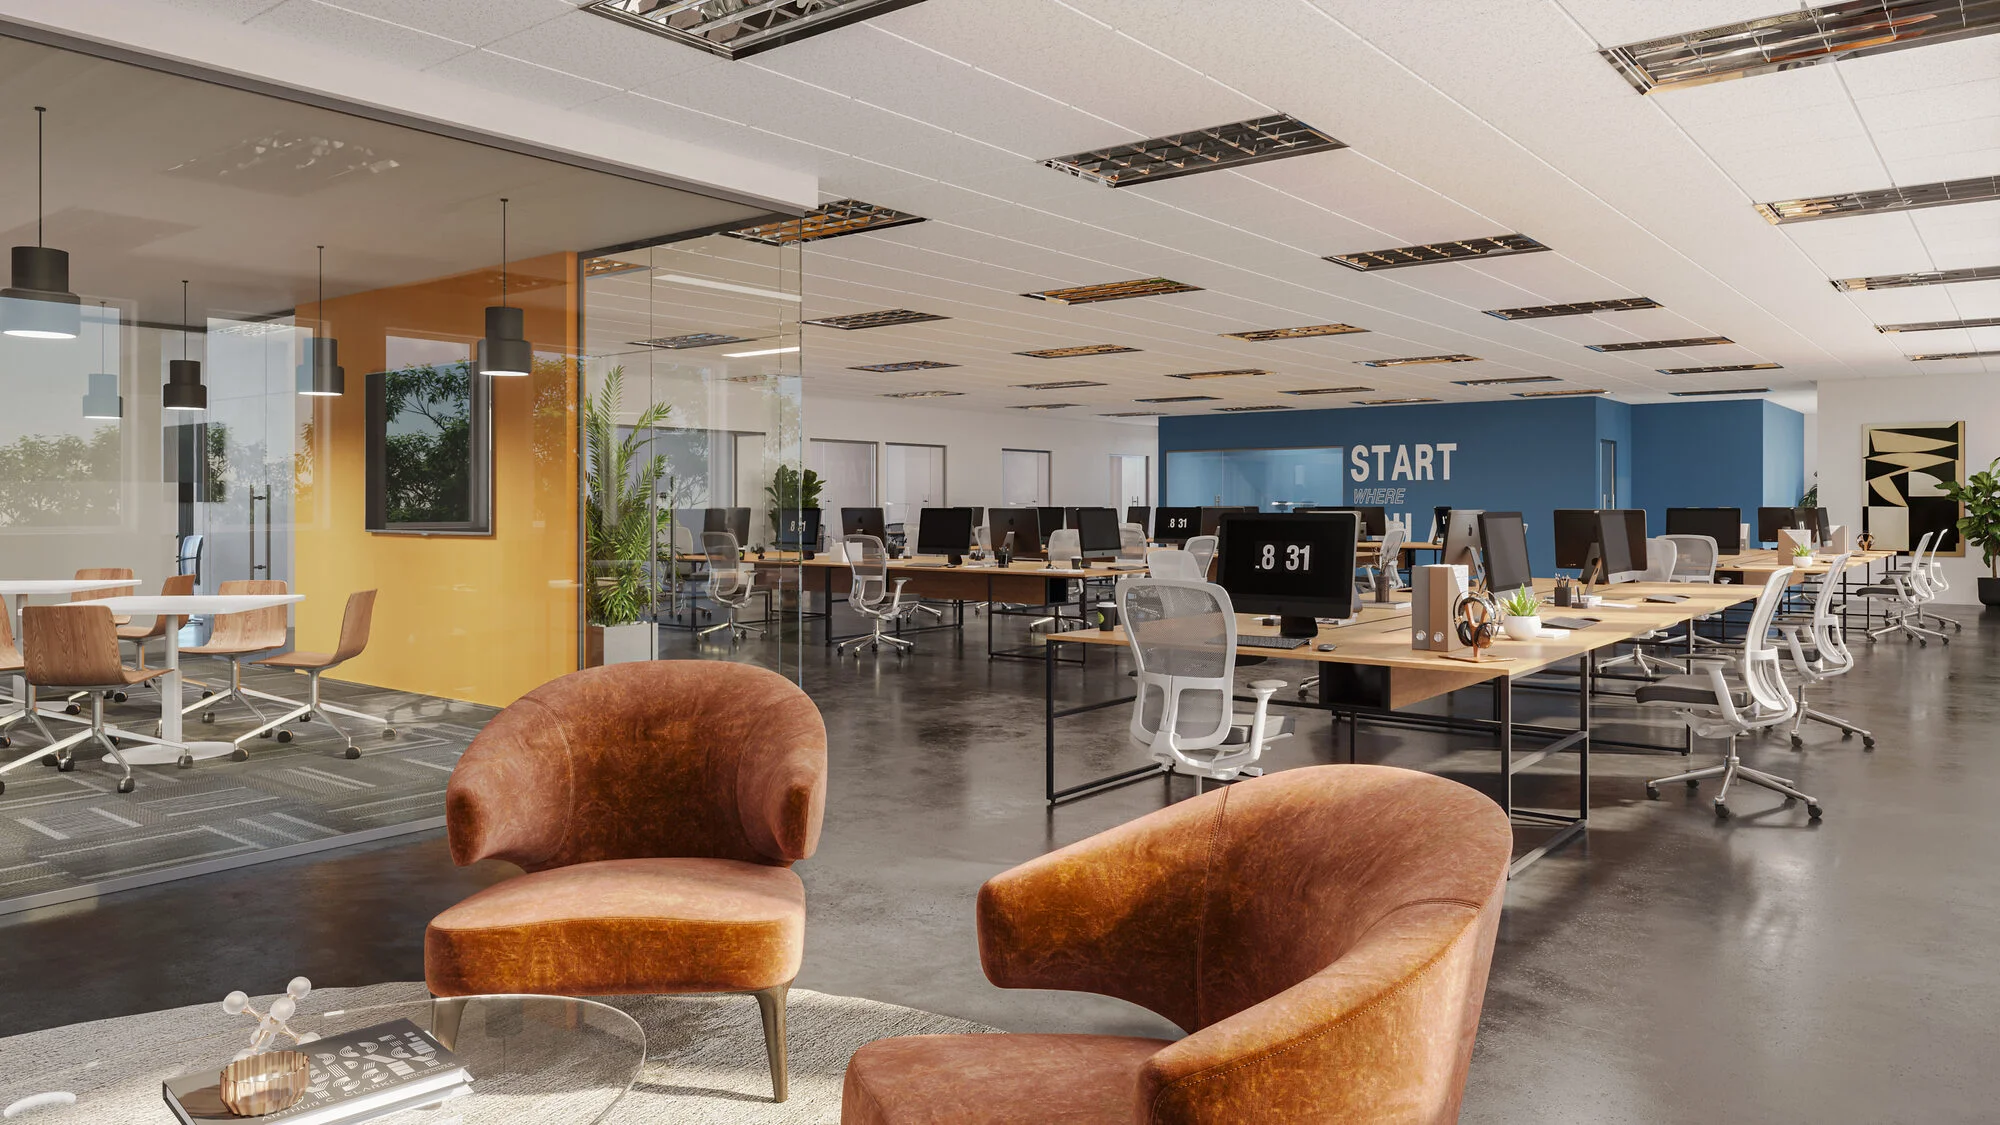
Commercial · open-plan office & breakout

Workspace fit-out

Our process

Four steps. Every project. Every time.

Whatever the interior brief - a single hero shot or a full apartment library - it moves through the same four checkpoints. Predictable timelines, no surprises.

Step 01
Information from you.

01

Step 02
Clay model approval.

02

Step 03
Materials & textures approval.

03

Step 04
Final high-quality image.

04

Related services

You might also need…

Interior visualisation often runs alongside these services. Combine them into a single package and everything is delivered by the same in-house team.

06 · Virtual staging

Furnish existing photography.

Refresh dated interior shots or dress empty rooms with CGI-based staging.

03 · Property CGI & marketing

Full marketing libraries for launches.

Interiors, exteriors, aerials and courtyard scenes for developer sales campaigns.

07 · VR & video walkthrough

Walk the interior before it exists.

Real-time walkthroughs and short-form animations built on the same modelling.

Ready to commission interior CGI?

Send us your drawings, moodboards or references - PDF, SketchUp, Revit, whatever you have. We reply within two hours during UK working hours.