Case study
Property CGI & marketing  /  Style Front Developments

Nine luxury barn-style homes in the Surrey Hills - Full marketing package, delivered in two weeks.

The Barns at Great Hookley Farm is an exclusive collection of nine barn-inspired homes on the edge of Elstead, in the Surrey Hills Area of Outstanding Natural Beauty. Style Front Developments came to us needing the full off-plan launch package - exterior CGIs, interior CGIs and a printed brochure - on a two-week deadline. This is how it went.

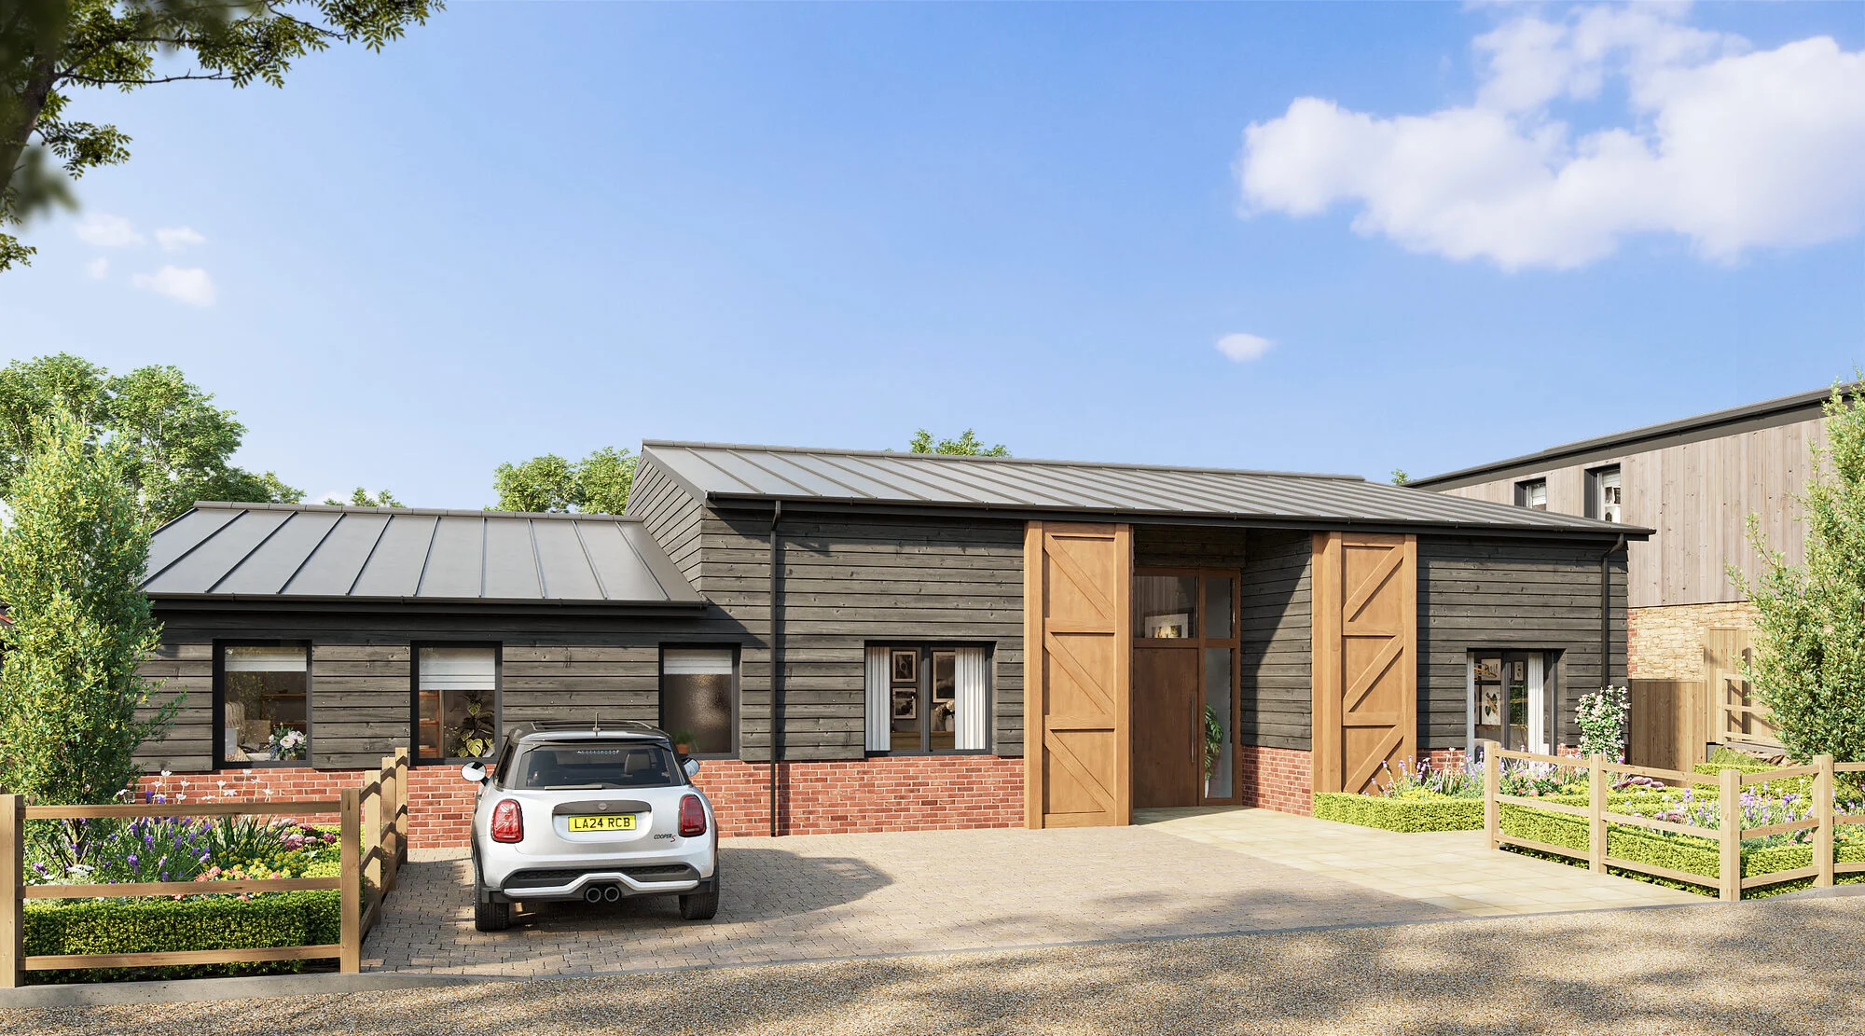
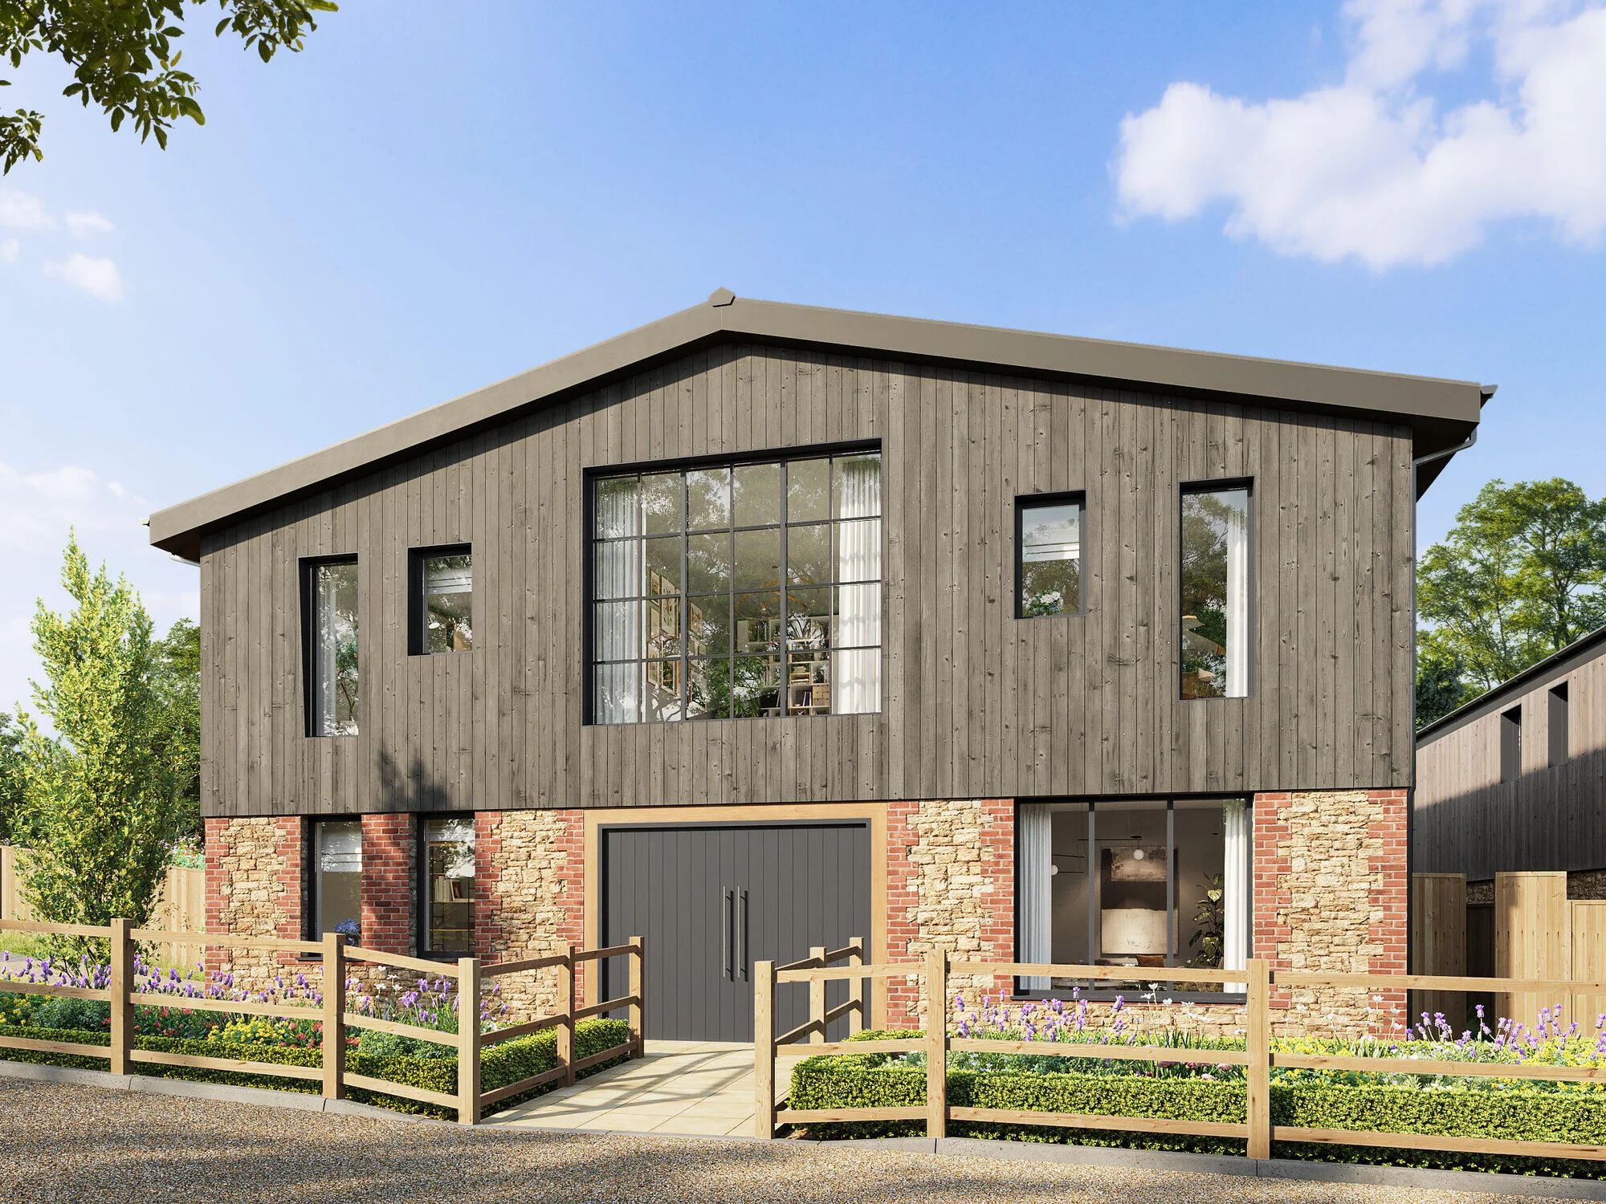
The Barns · Granary Barn, Plot 01 · exterior hero

Client

Style Front Developments

Location

Elstead, Surrey · AONB

Units

9 luxury barn homes

Delivered

Full package in 14 days

01

The brief.

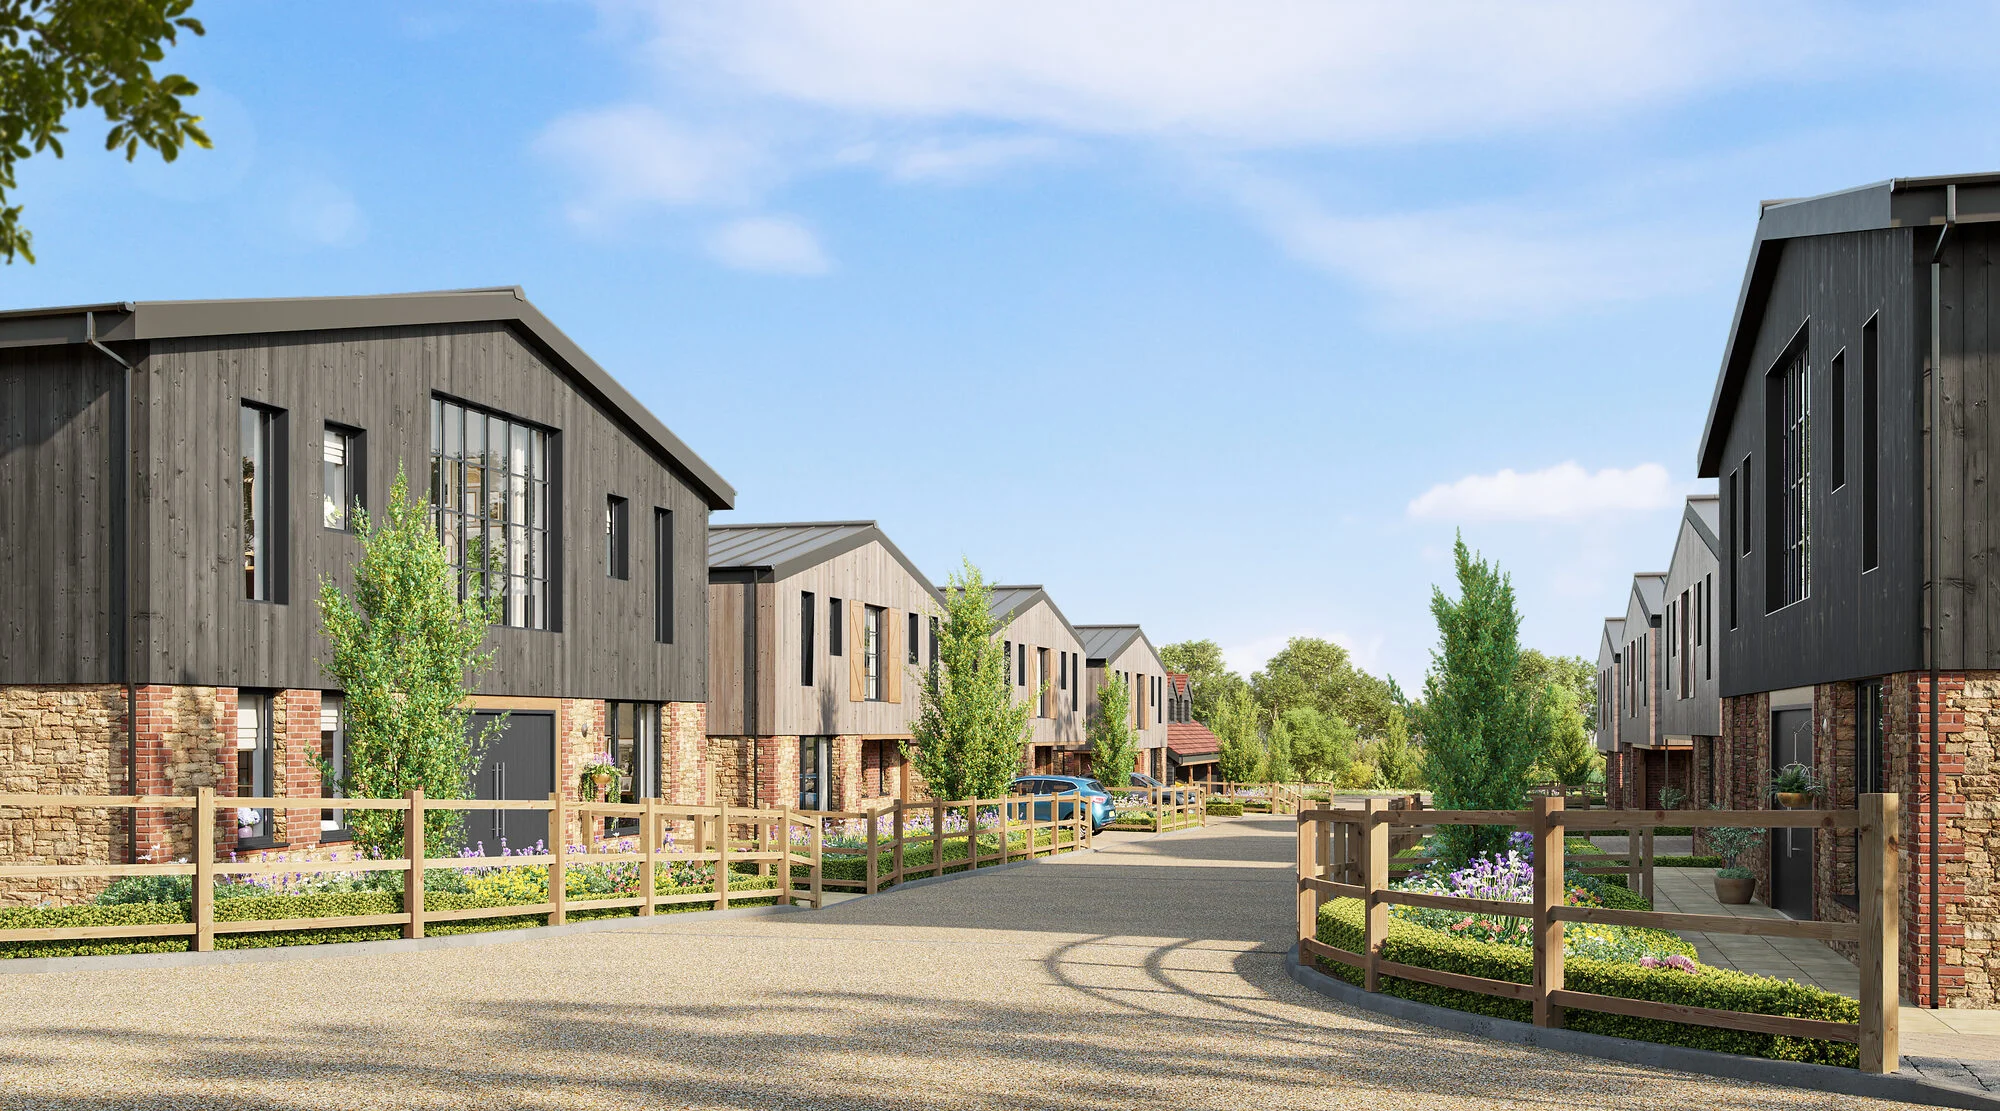
Style Front Developments had planning permission for nine bespoke barn-style homes across Great Hookley Farm - a rural site in an Area of Outstanding Natural Beauty on the edge of Elstead in the Surrey Hills. Each home was already designed, right down to the standing-seam metal roofs, dark-stained timber cladding and the reclaimed brick and stone plinth details.

What the client didn’t have was any of the imagery needed to actually sell them. With a launch date already committed and agents ready to begin off-plan marketing, they needed a full CGI package delivered in a fortnight - exterior hero shots for the brochure and website, interior lifestyle sets showing how the finished homes would feel, and the finished brochure itself, print-ready for the sales suite.

The site’s AONB context meant every image had to feel genuinely rural - native planting, mature trees, English wildflowers around the plot edges. Any hint of a generic show-home aesthetic would undermine the whole proposition.

What we were asked to produce
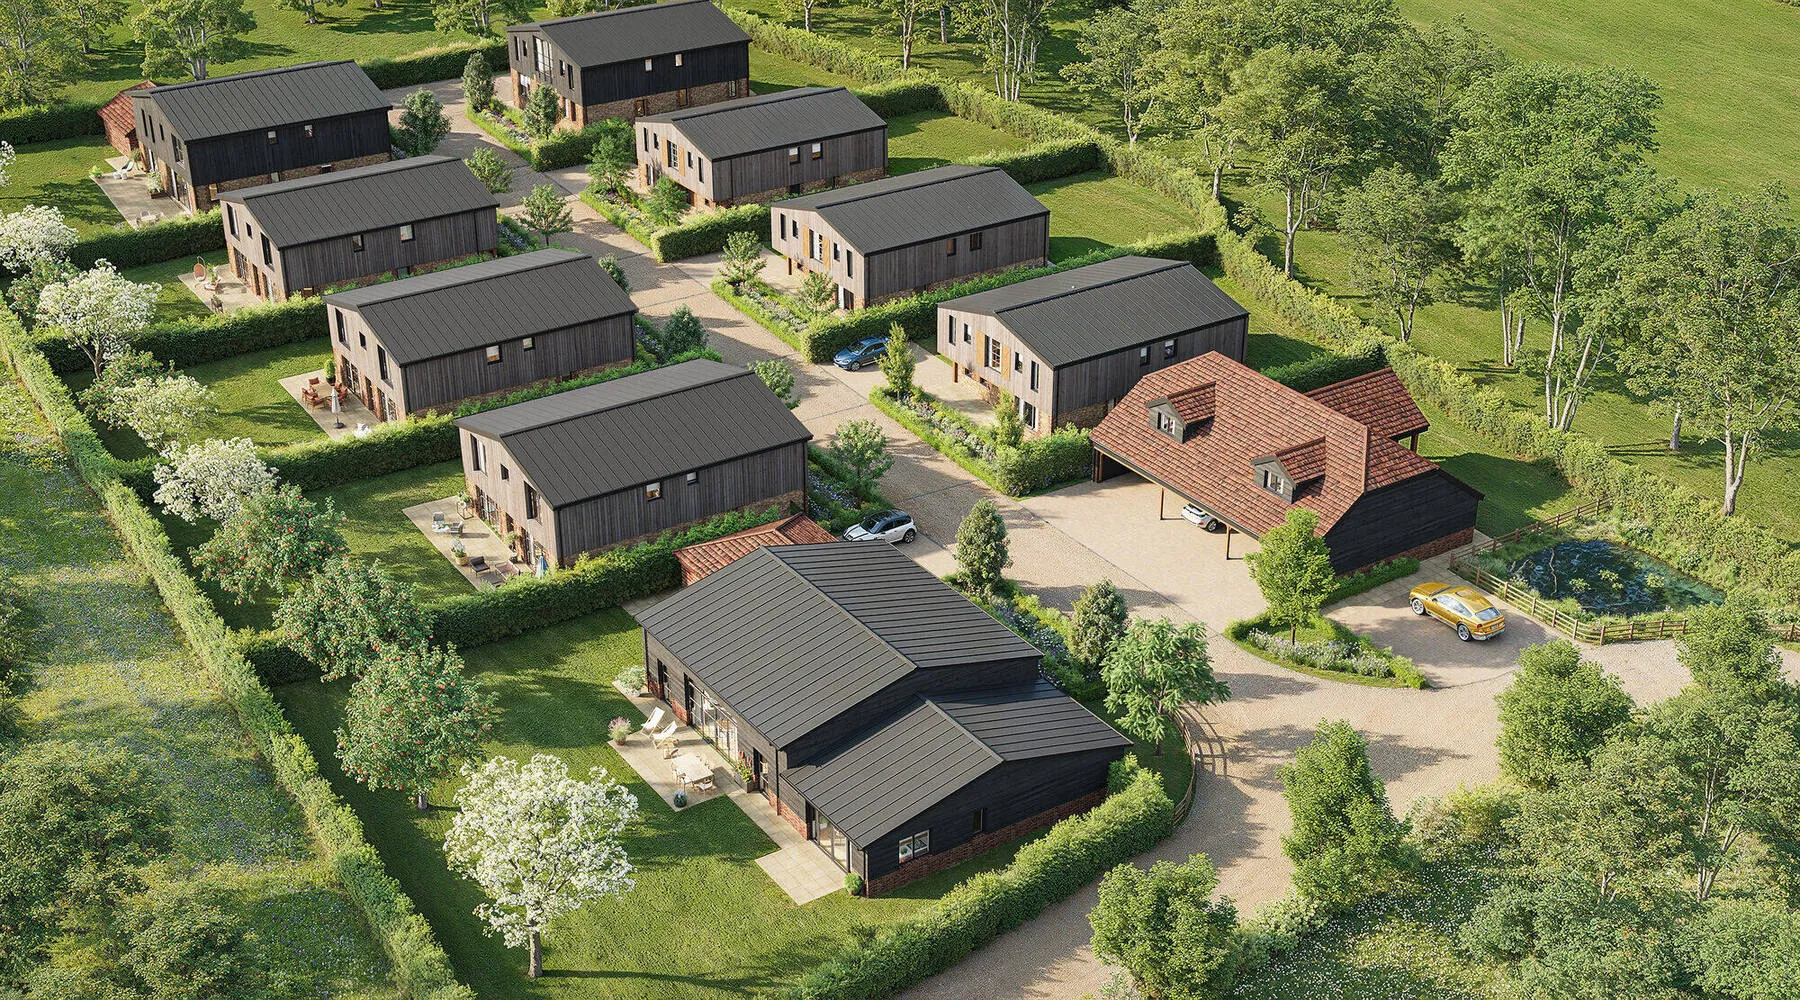
  • Six exterior CGIs - hero shots for each of the barn typologies, plus a full scheme aerial
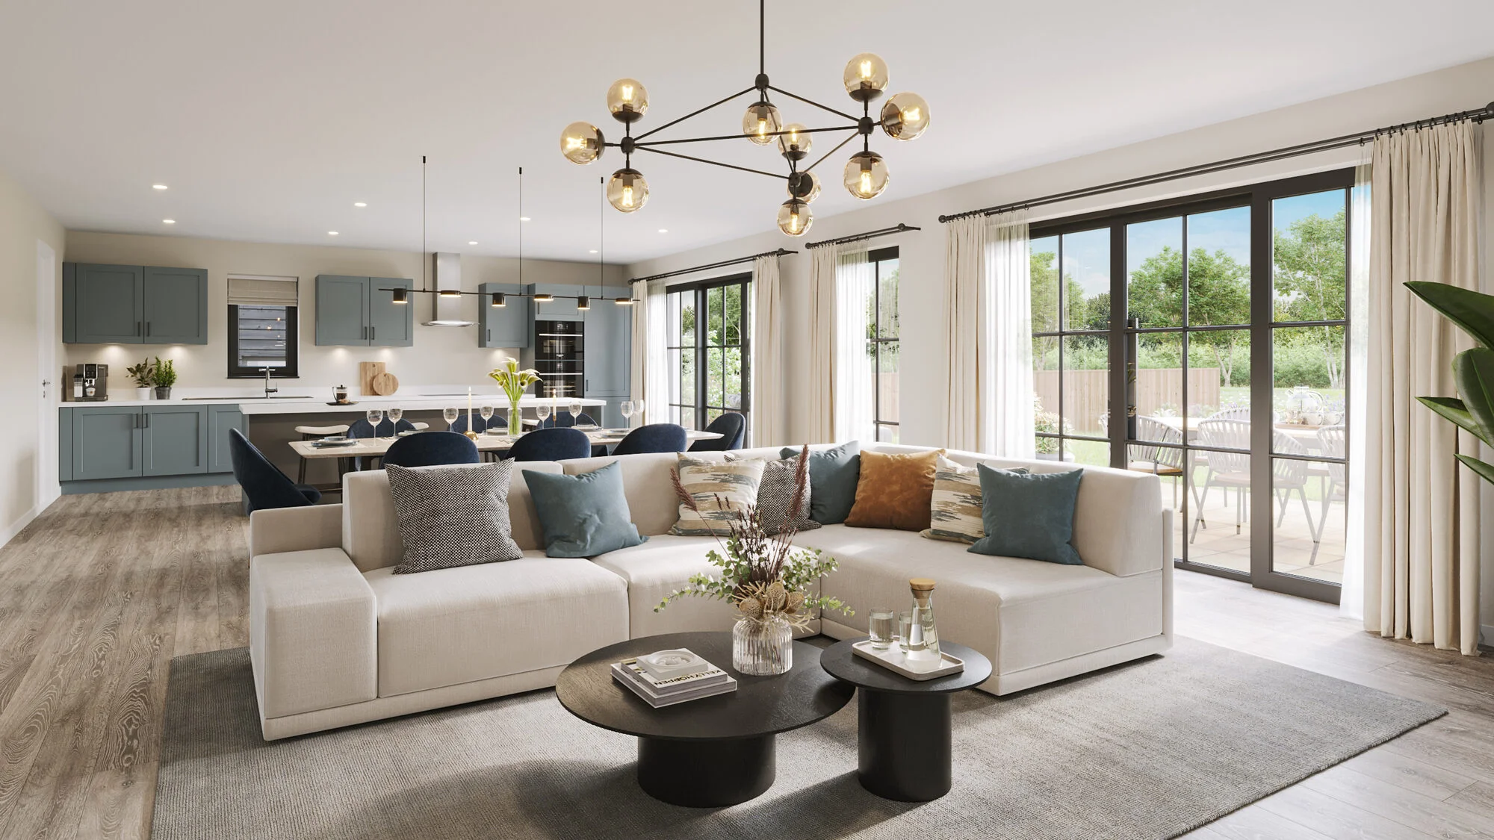
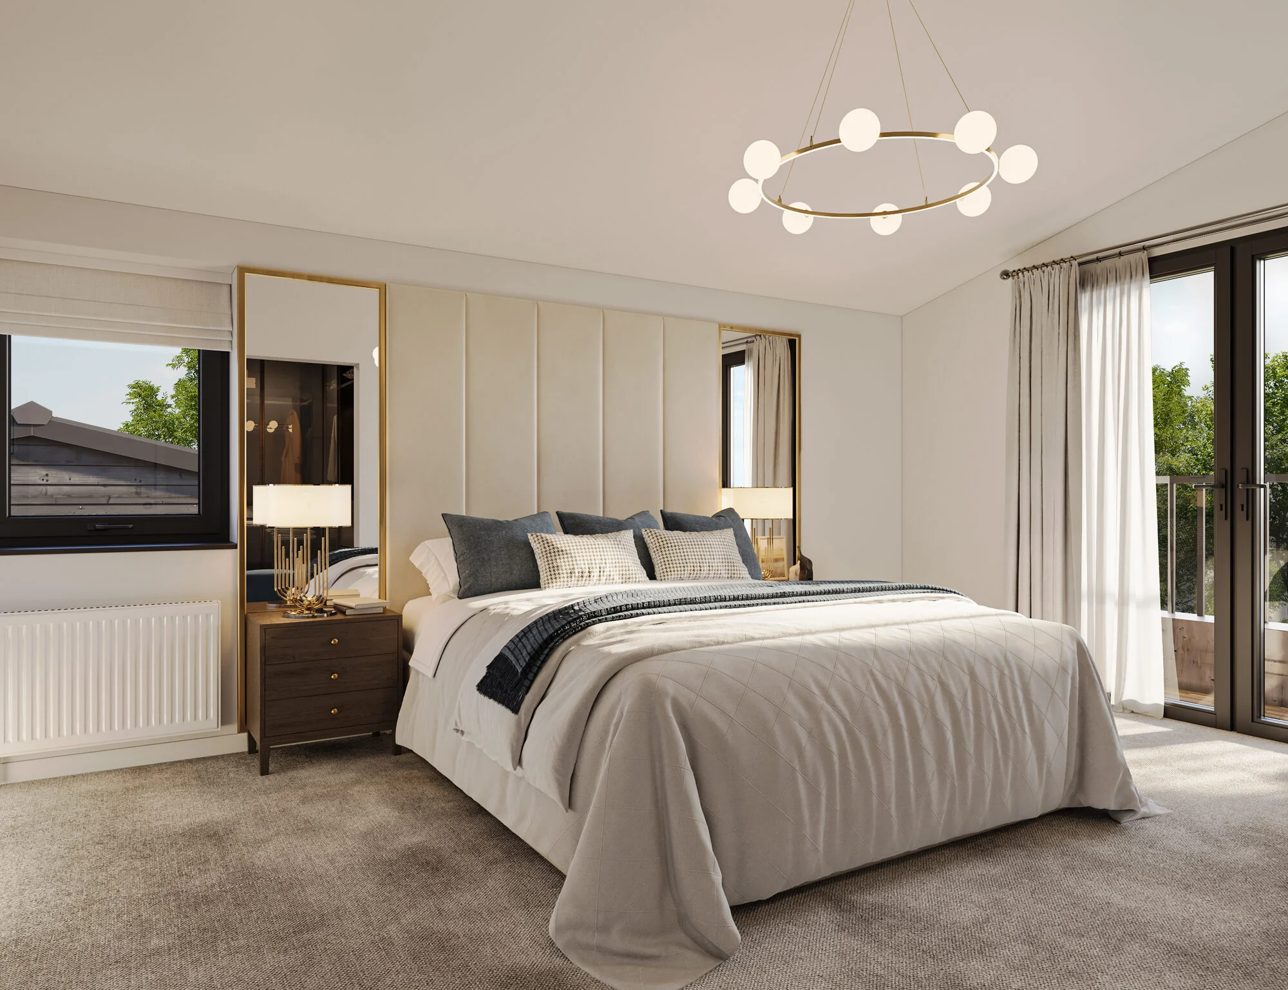
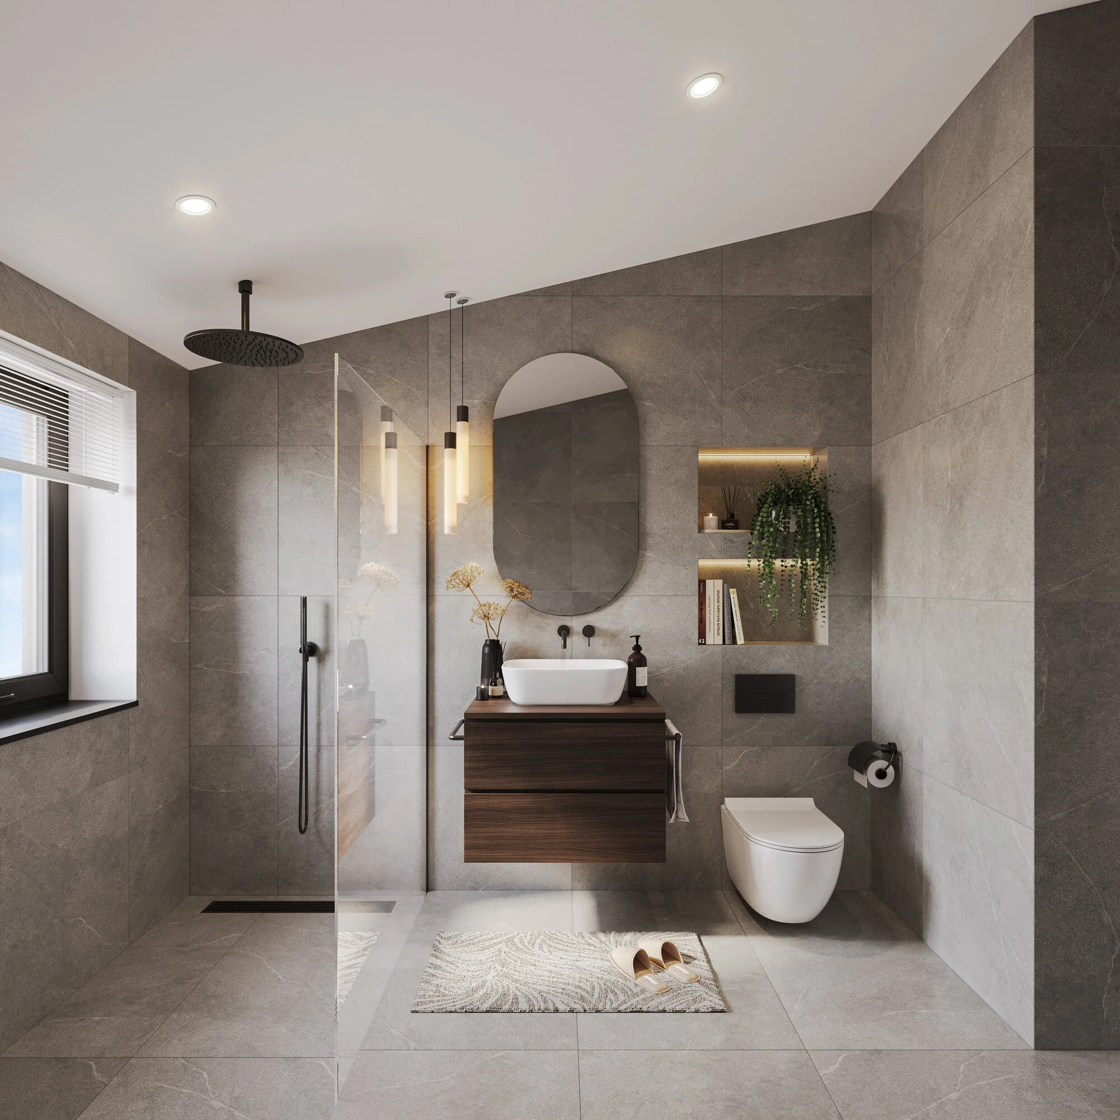
  • Three interior CGIs - living/kitchen, principal bedroom, principal bathroom
  • A print-ready sales brochure using the imagery, floorplans and specification content
  • All assets in web-optimised and print-resolution formats
02

The process - two weeks, start to finish.

A fortnight to deliver a full launch package doesn’t leave room for guessing. We asked the client’s architect for the full drawing set, the material spec, and one Saturday-morning site walk-through with Giovanni on the phone. Modelling started the same afternoon.

Days one to four went into the master 3D scene - every plot, the landscape, the topography, the neighbouring hedgerows and the site’s hero mature oak. Day five we sent chalk-white clay models of every view for approval. Days six to nine were materials and lighting - the dark timber, the recycled brick, the standing-seam roof. Days ten to twelve went into the final renders and the aerial. Days thirteen and fourteen: brochure layout, print sign-off, delivery.
Sprint at a glance
  • Days 1–4 · Full 3D scene, all nine plots, landscape
  • Day 5 · Clay model sign-off, all six views
  • Days 6–9 · Materials, textures, lighting
  • Days 10–12 · Final renders & aerial
  • Days 13–14 · Brochure layout & print sign-off
03

Deliverables - exterior CGIs.

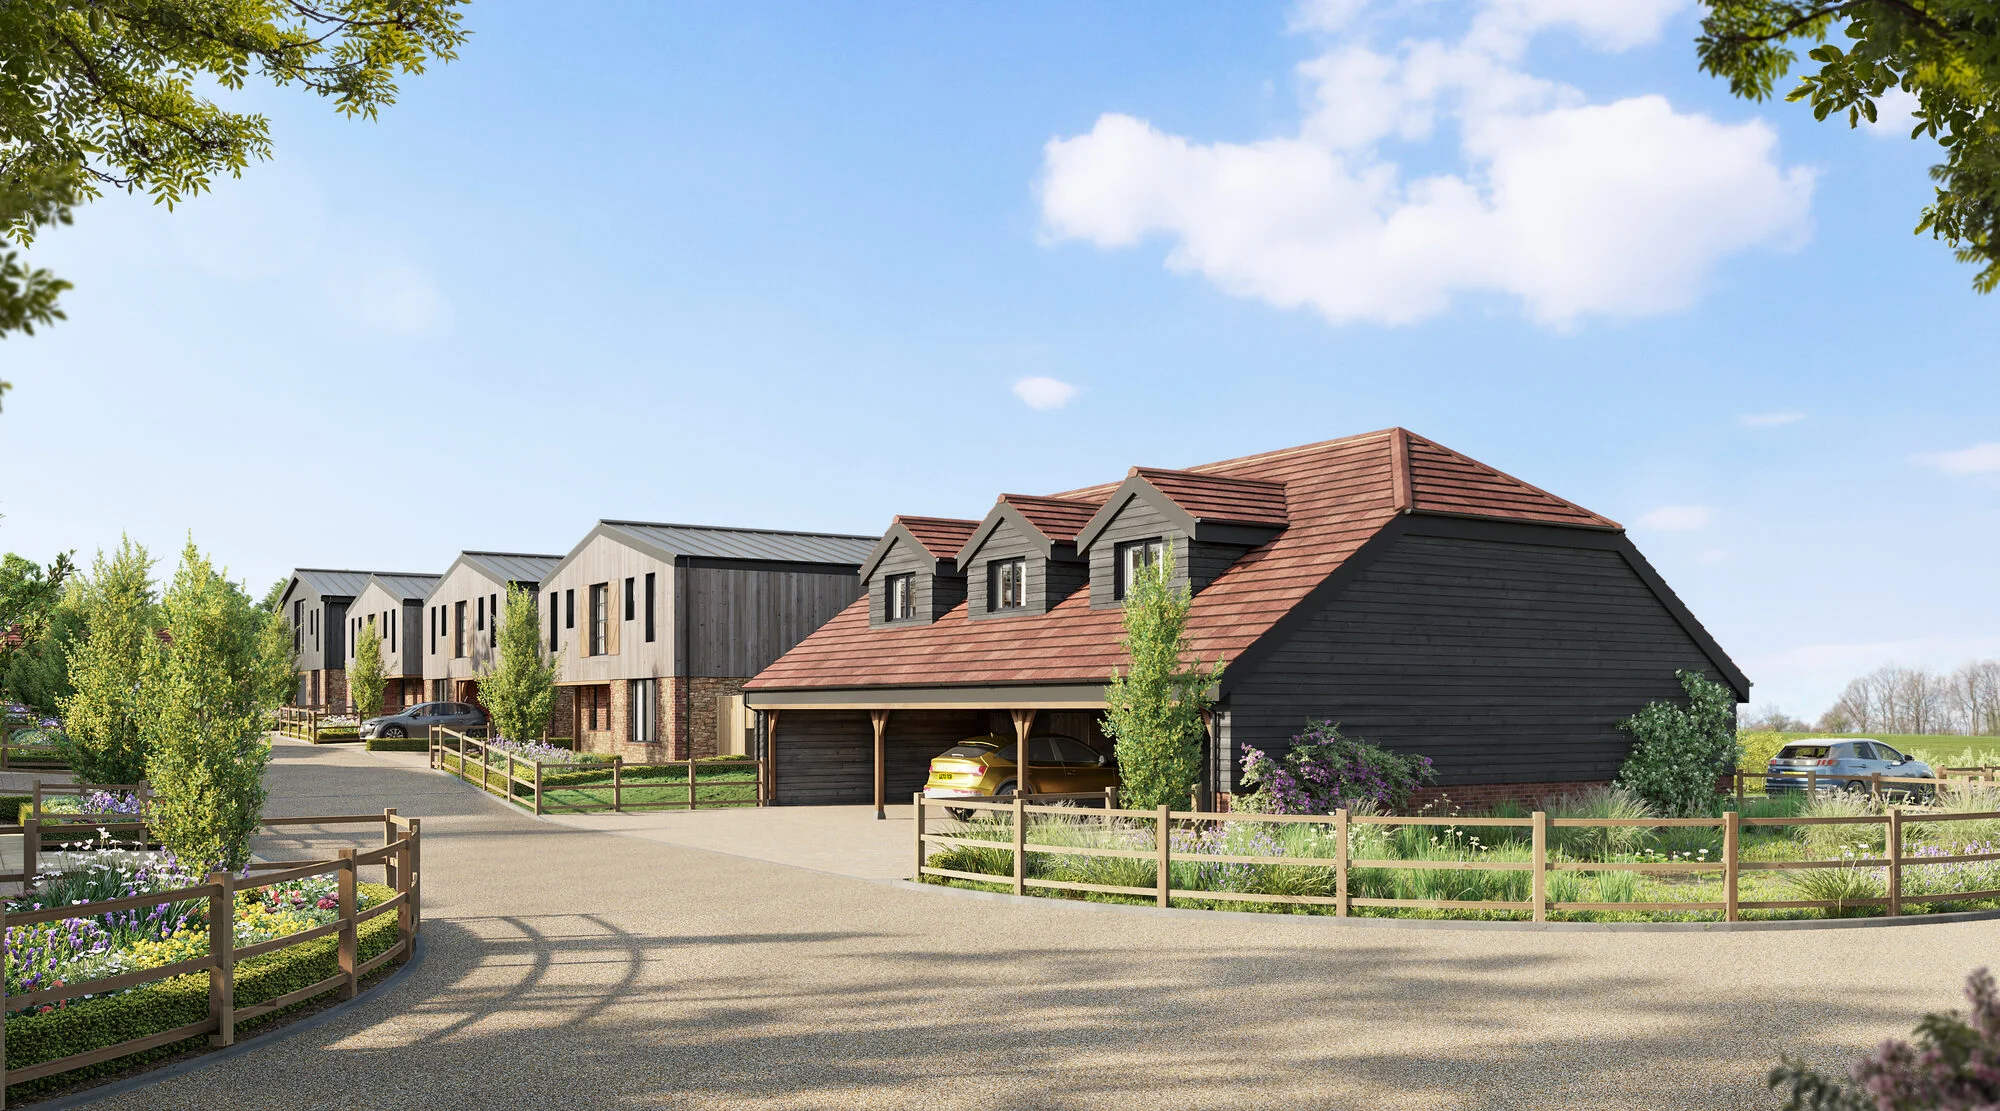
Six exterior views, each shot to show a distinct barn typology or the scheme in its wider landscape context. All produced at 4K print resolution, cropped and sized for the brochure, sales-suite artwork and the launch website.

Exterior 01 · front elevation

Granary Barn · Plot 01

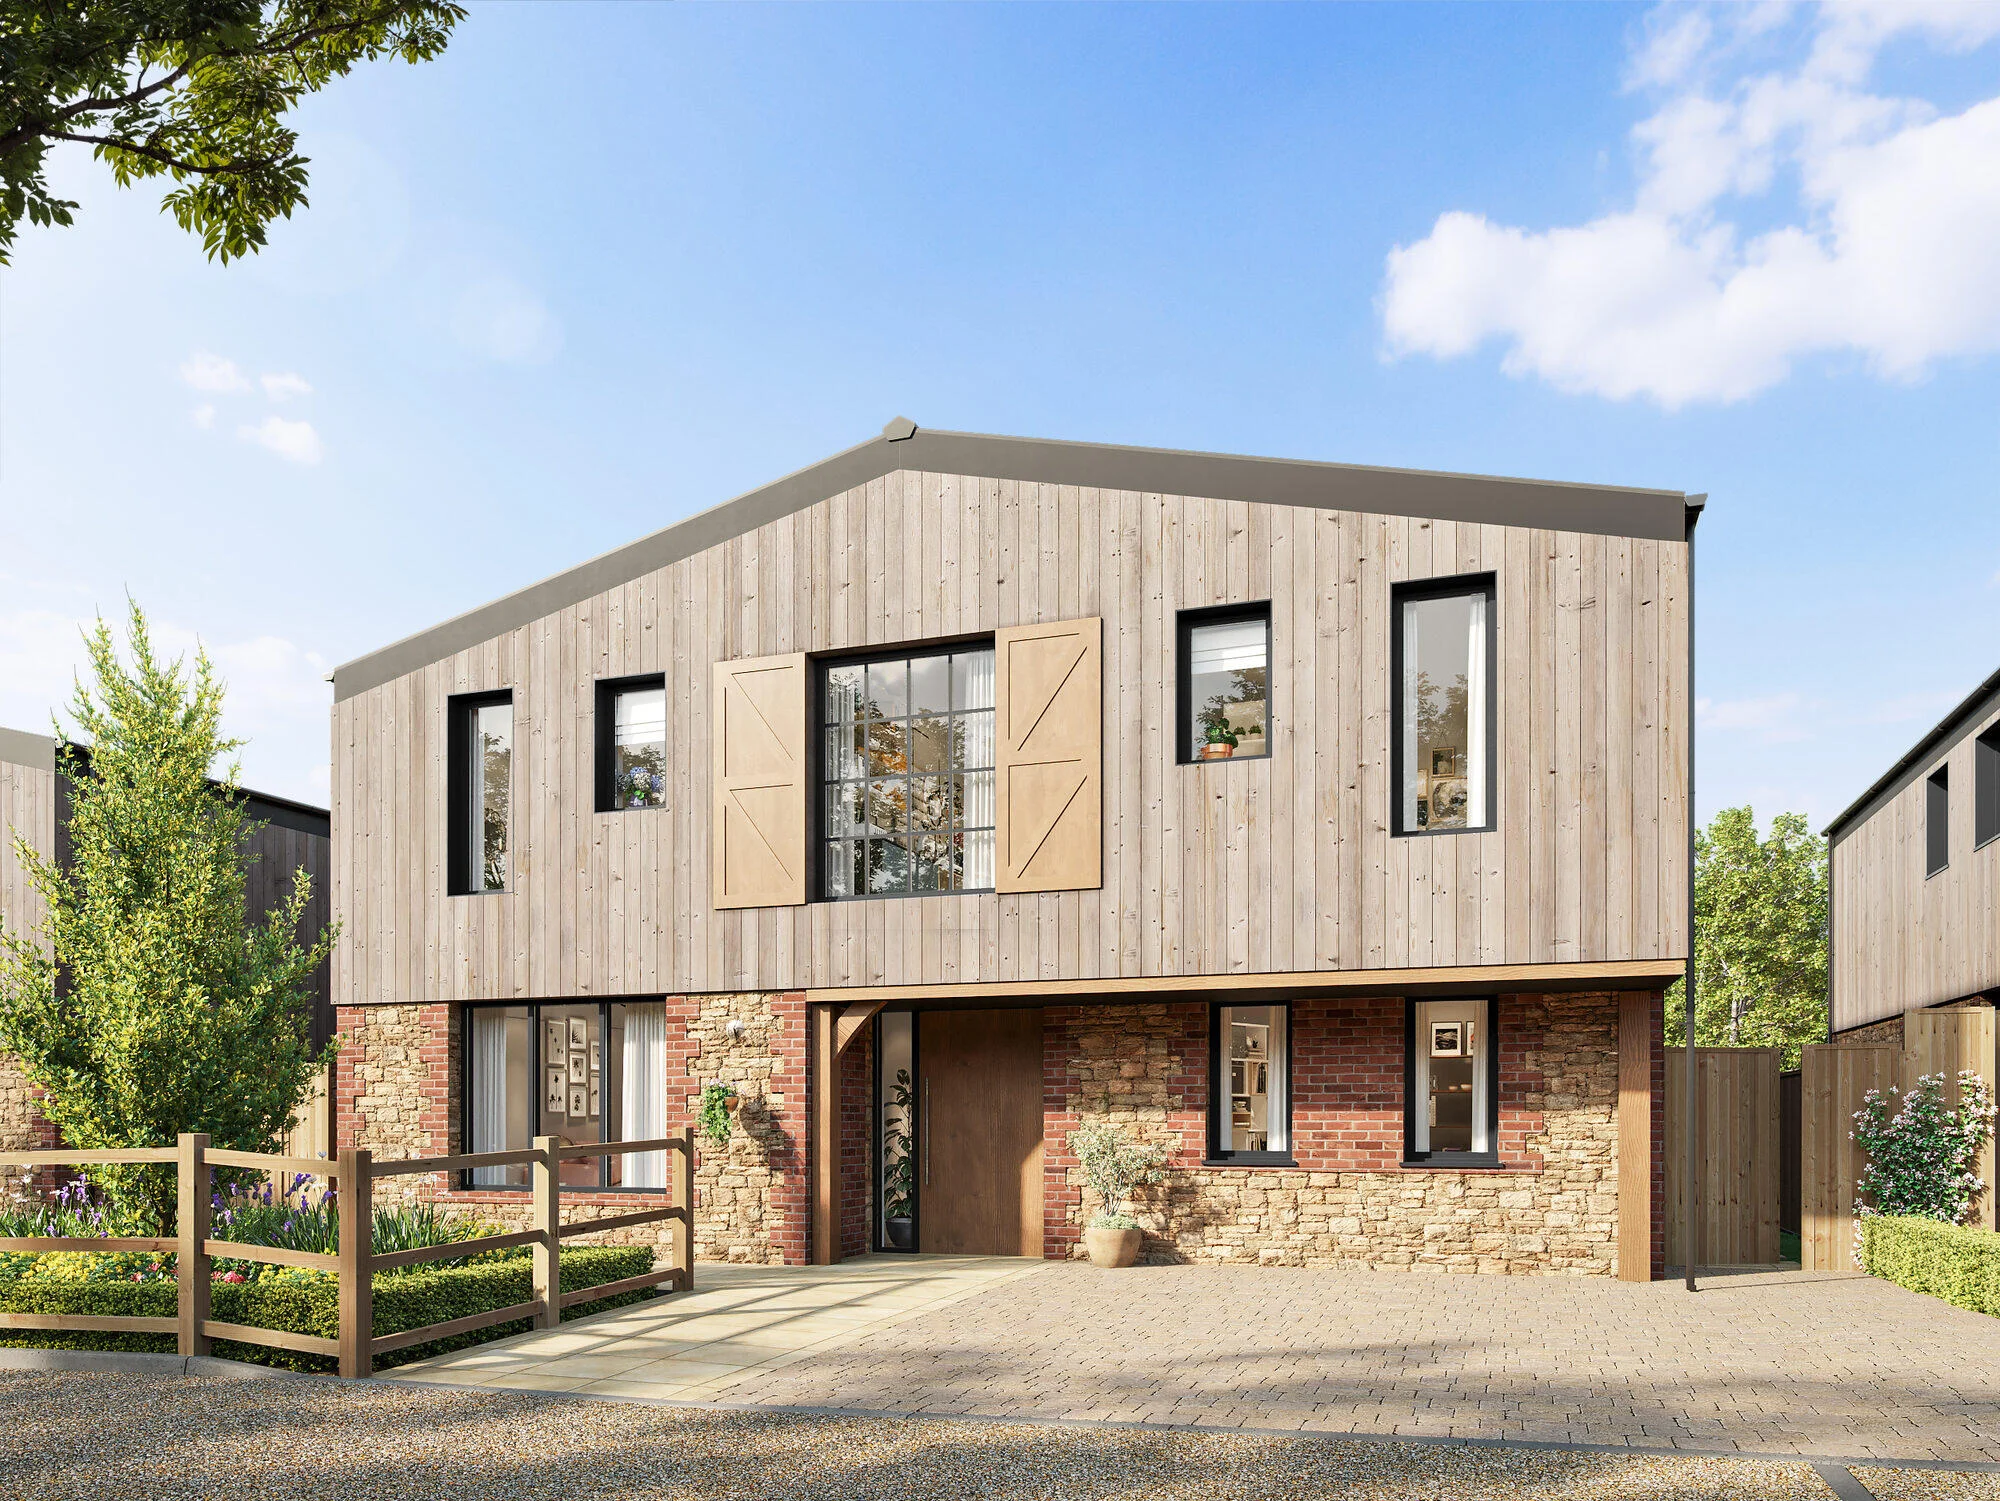
Exterior 02 · garden elevation

Granary Barn · rear

Exterior 03 · large barn typology

Hay, Forge & Tithe Barns

Exterior 04 · large barn typology

Willow, Cedar & Maple Barns

Exterior 06 · scheme aerial

The Barns · site in context

Exterior 05 · end barns

Sanderson & Orchard Barns

04

Deliverables - interior CGIs.

Three interior lifestyle sets showing how each home would feel finished - the open-plan living and kitchen, the principal bedroom suite, and a principal bathroom. Modelled to the client’s spec sheet so buyers see exactly what they’re getting.


Open-plan living & kitchen

Interior 01 · ground floor

Principal bedroom

Interior 02 · first floor

Principal bathroom

Interior 03 · first floor

05

Deliverables - the sales brochure.

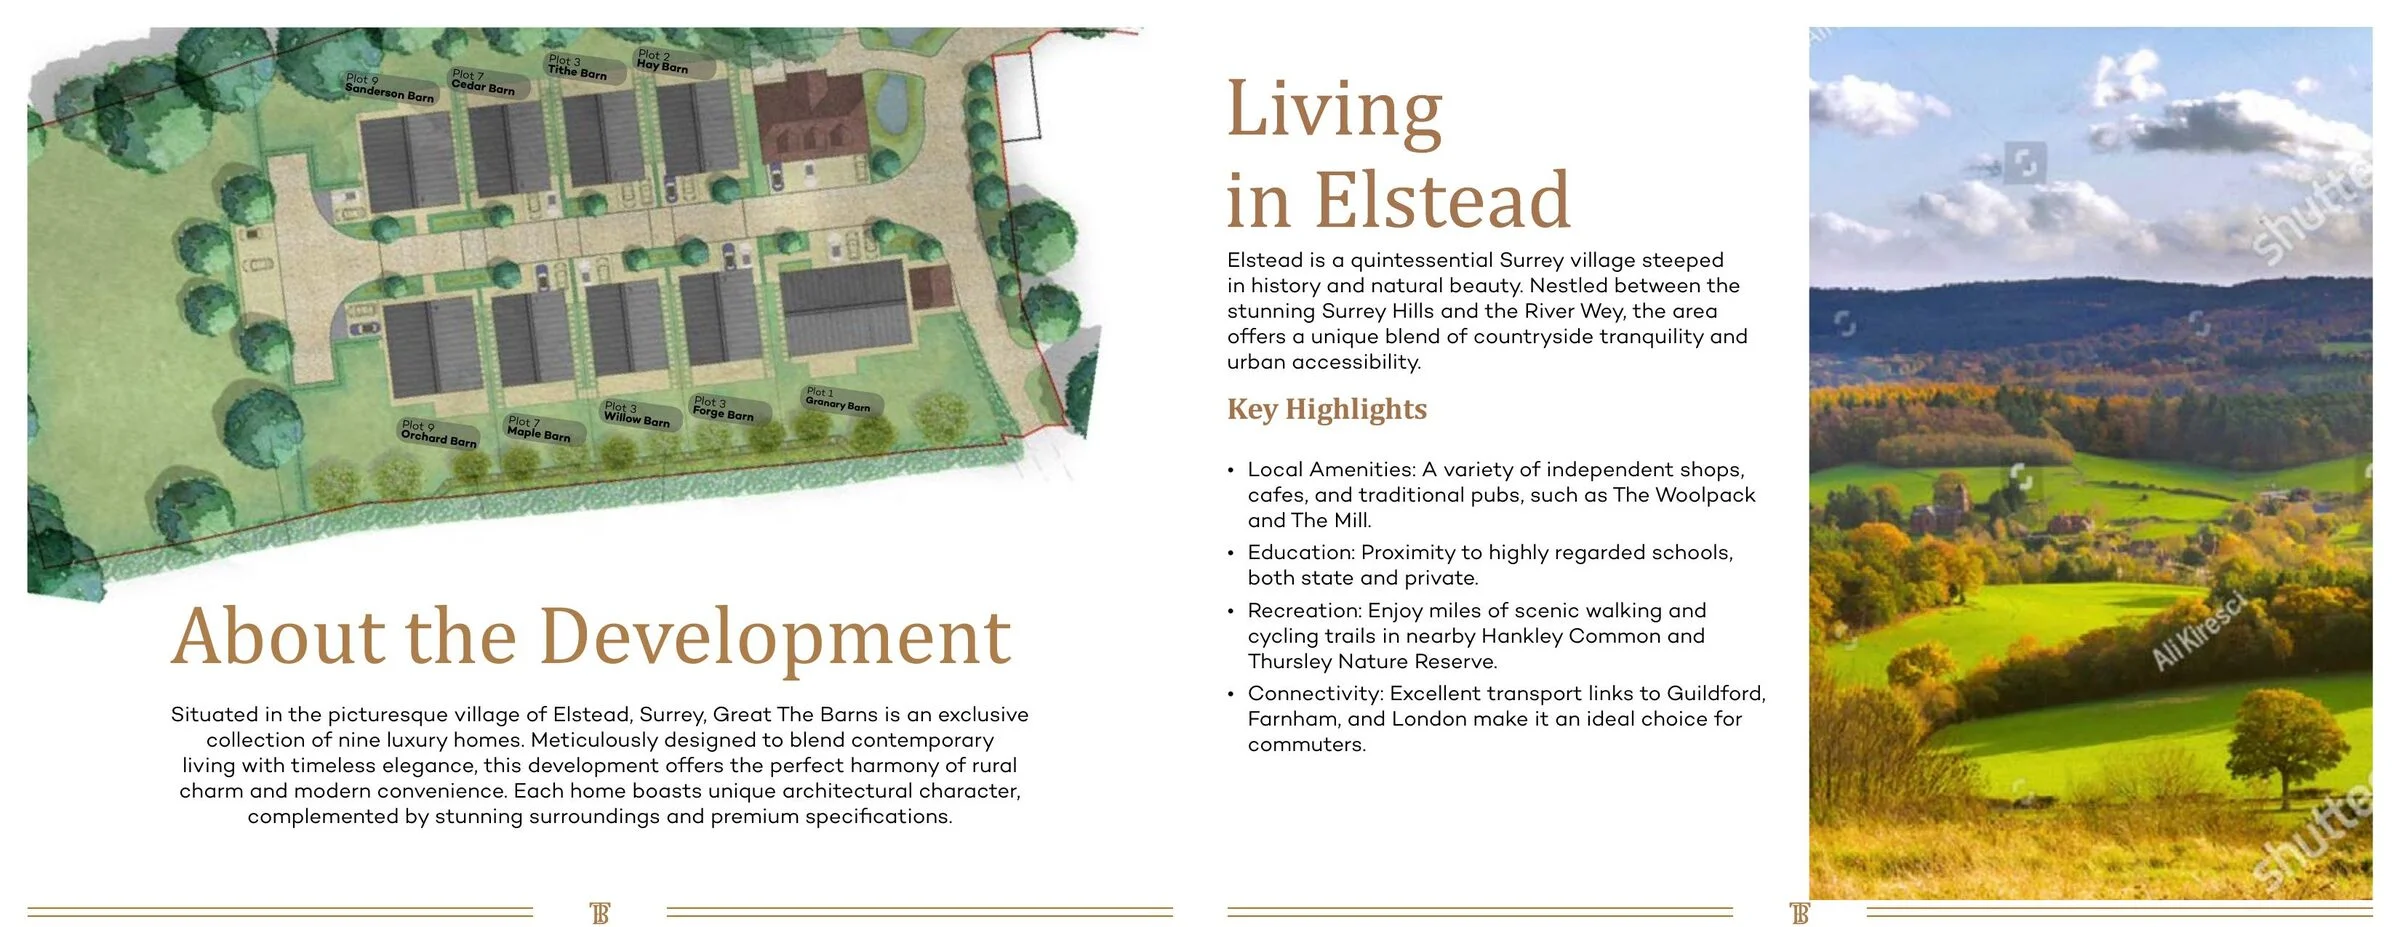
A print-ready brochure using the CGI package alongside the client’s floorplans, spec sheet and location narrative. Delivered as a signed-off PDF for both digital distribution and the sales suite print run.

Format

Print-ready PDF

Pages

16 · A4 landscape

Spread shown

About the Development · Living in Elstead

06

The outcome.

The full CGI package landed with Style Front Developments on day fourteen, brochure signed off the same afternoon. The Barns launched to market the following week, with the imagery used across the brochure, agent listings, the launch website and the sales-suite artwork.

14

days

Brief to delivery

9

CGIs

Six exterior + three interior

1

brochure

Print-ready, sales-suite ready

Got a launch on the horizon?

If you’re commissioning a full marketing package for a development - large or small - send us the brief.