Case study
Full marketing package + Plotworks / Alderbrook Homes

Seven house types, forty-three plots - the full marketing package, wrapped up in a live Plotworks sales tool.

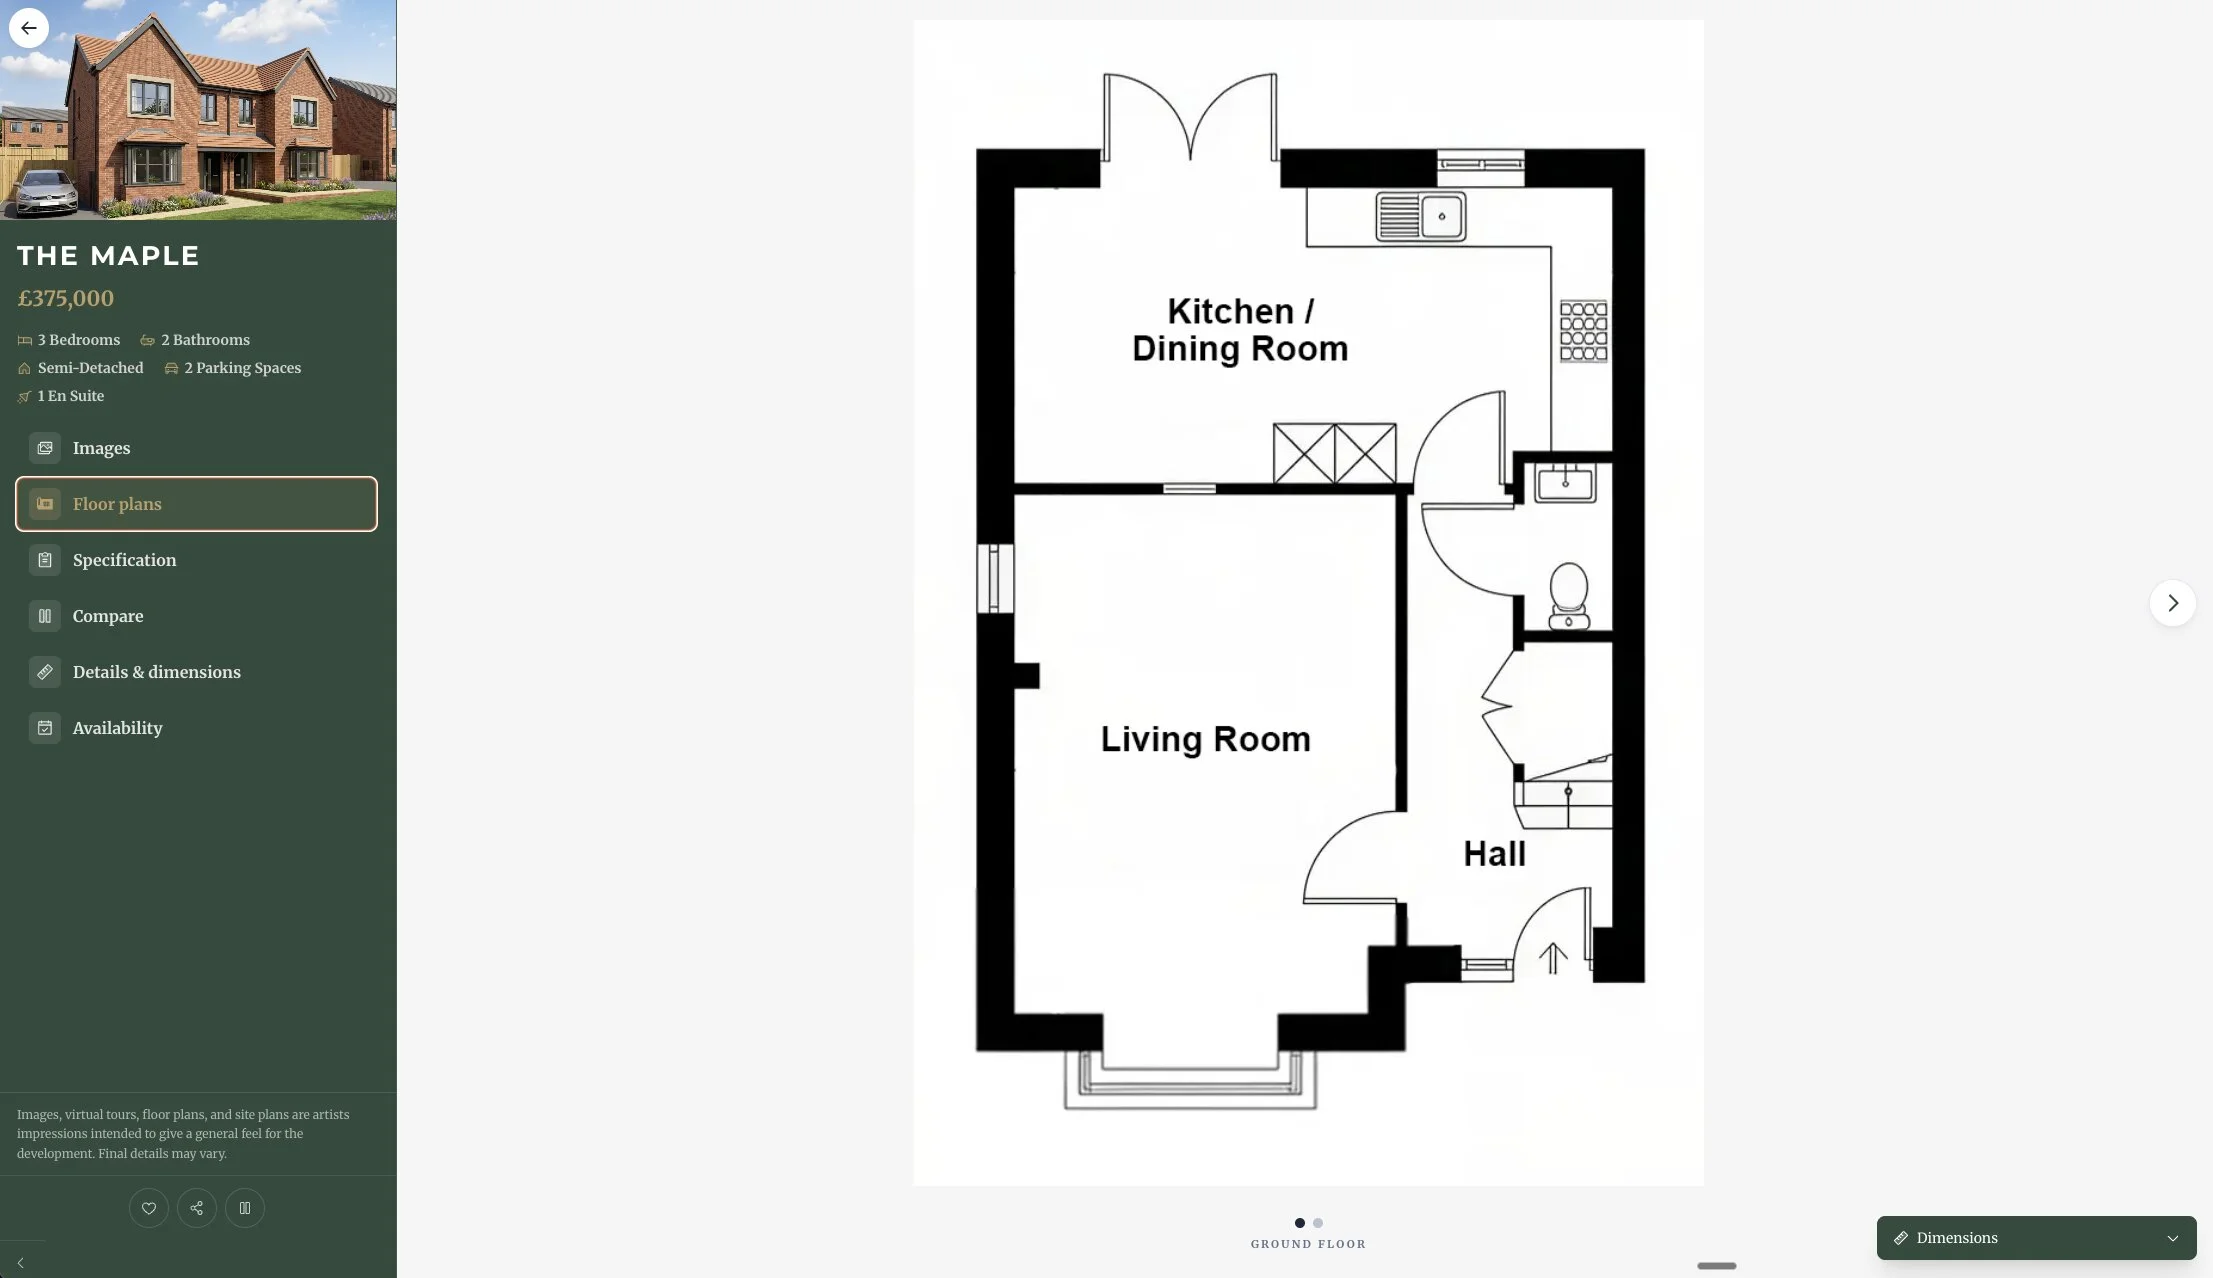
Woodlands Park is a forty-three-plot Alderbrook Homes development spread across seven house types - from three-bed semis to five-bedroom detached and single-storey bungalows. Alderbrook came to us for the full off-plan launch package: exterior CGIs, interiors, a 2D masterplan, a 3D rotating site plan, and per-plot floor plans. We wrapped the whole delivery up in Plotworks - our interactive sales tool - deployed live in the marketing suite, embedded on the developer’s website, and shared with buyers via QR code to explore at home.

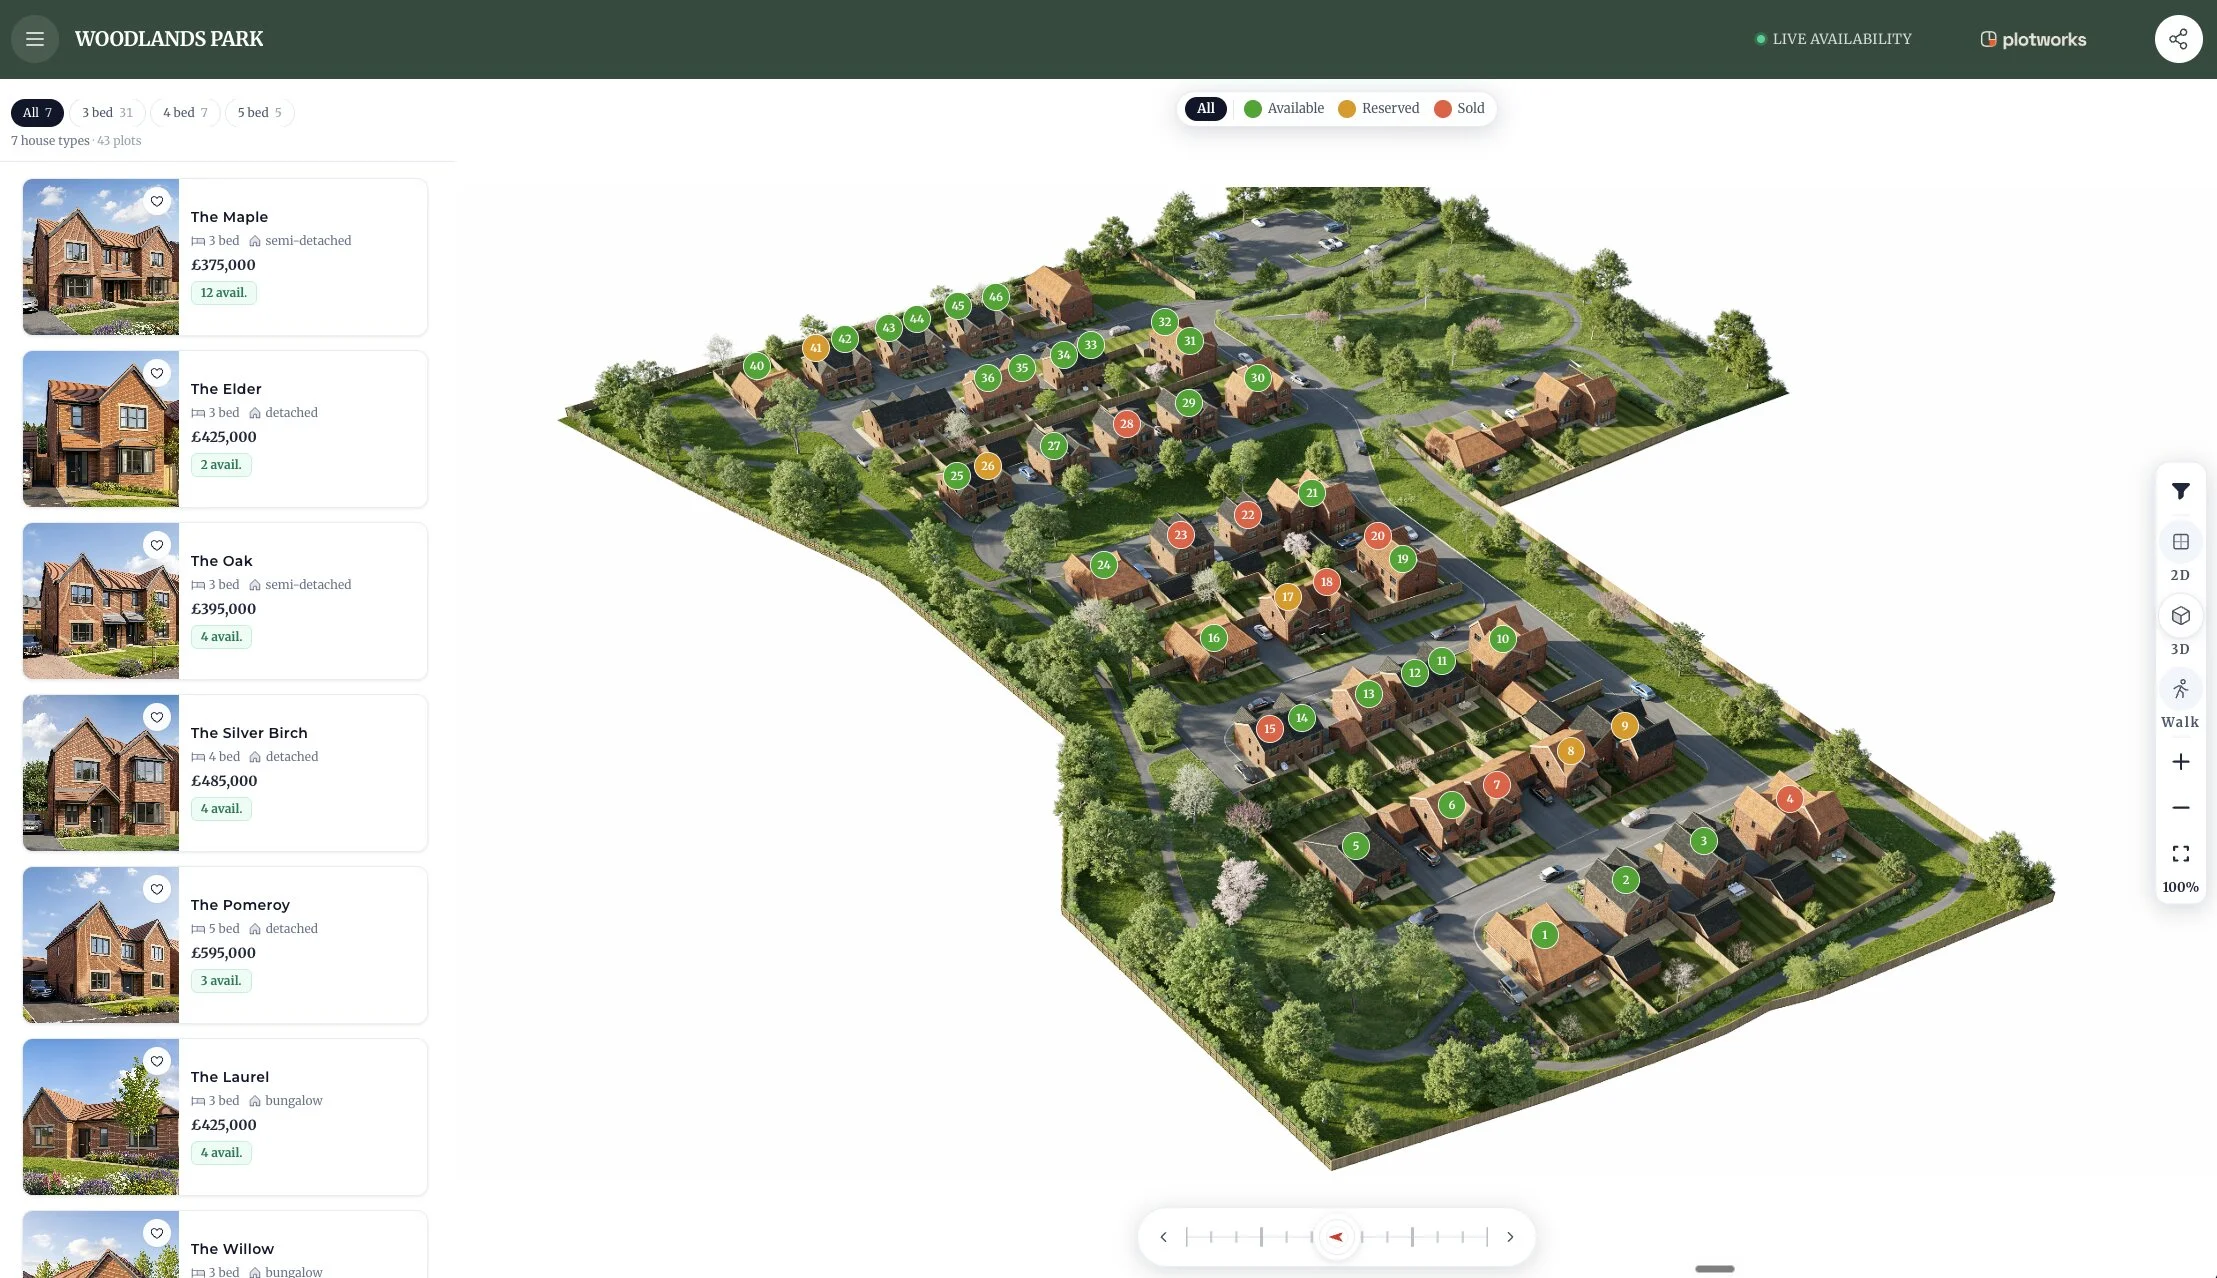
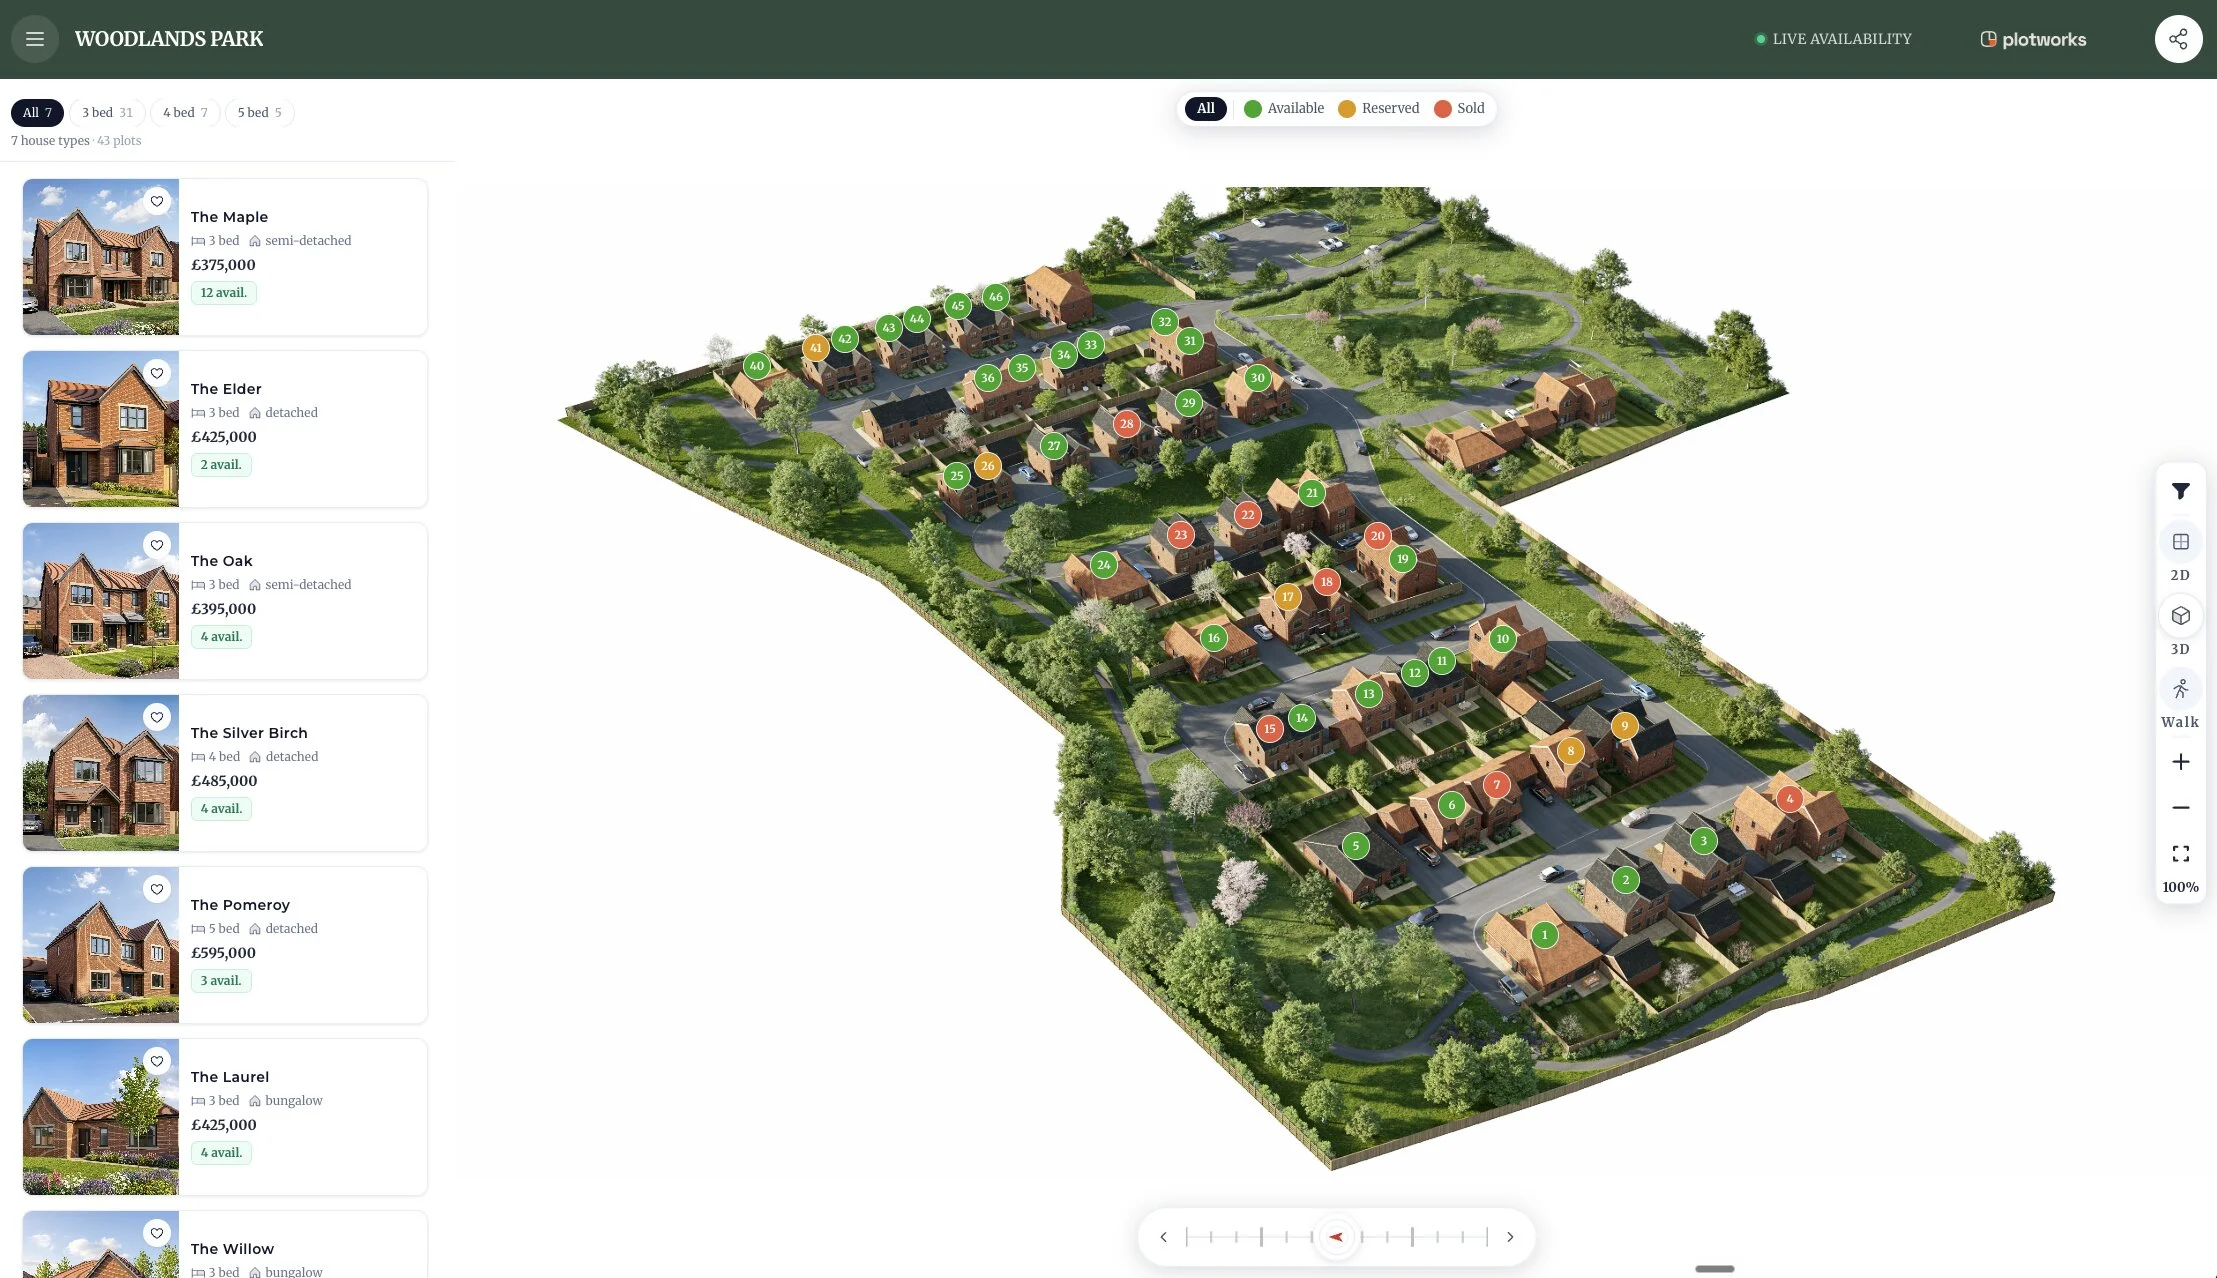
Woodlands Park · the delivered Plotworks sales tool, live in the marketing suite

Client

Alderbrook Homes

Development

43 plots · 7 house types

Package

Exteriors · interiors · plans · Plotworks

Delivered

Full package in 4 weeks

01

The brief.

Alderbrook Homes had planning consent for Woodlands Park: forty-three plots arranged across seven distinct house types - The Maple, Elder, Oak, Silver Birch, Pomeroy, Laurel and Willow - ranging from three-bed semi-detached homes at £375,000 through to a five-bed detached flagship at £595,000. Three of the house types are bungalows, giving the scheme reach across first-time-buyer and downsizer segments in the same launch.

Alderbrook wanted more than a set of images. They wanted a single joined-up sales tool their agents could put in front of a buyer walking into the marketing suite: aerial masterplan, per-plot availability, per-house-type detail, floor plans, specification, and a compare view for buyers weighing two or three options against each other. And they wanted that same tool embedded on the launch website and shared with buyers as a QR code they could scan and explore at home.
The answer was Plotworks - our interactive plot-level sales platform - included at no additional cost with the CGI package. Every render, plan and specification page we produced across the four weeks flowed straight into the same tool.

What we produced
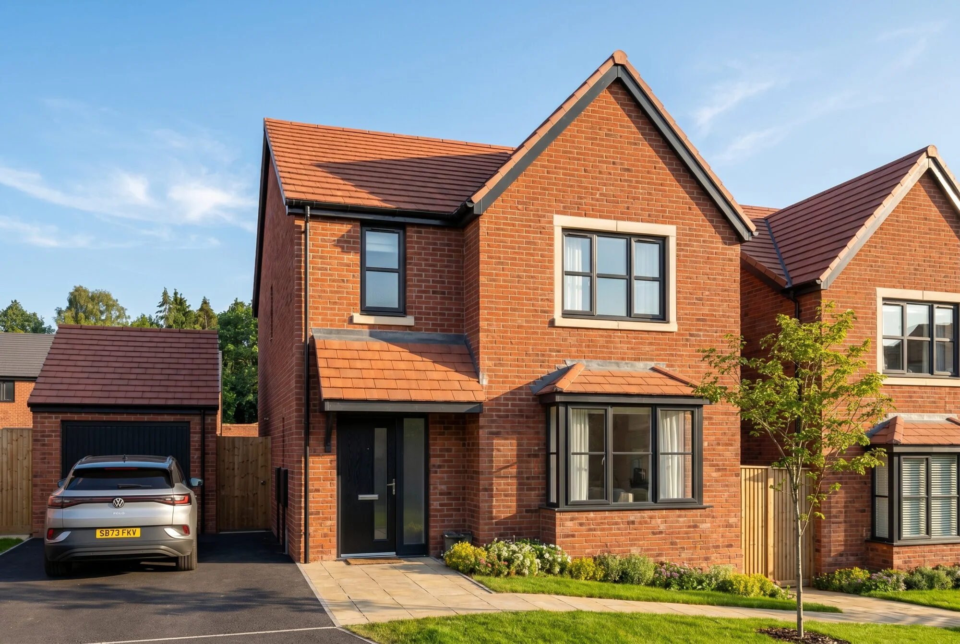
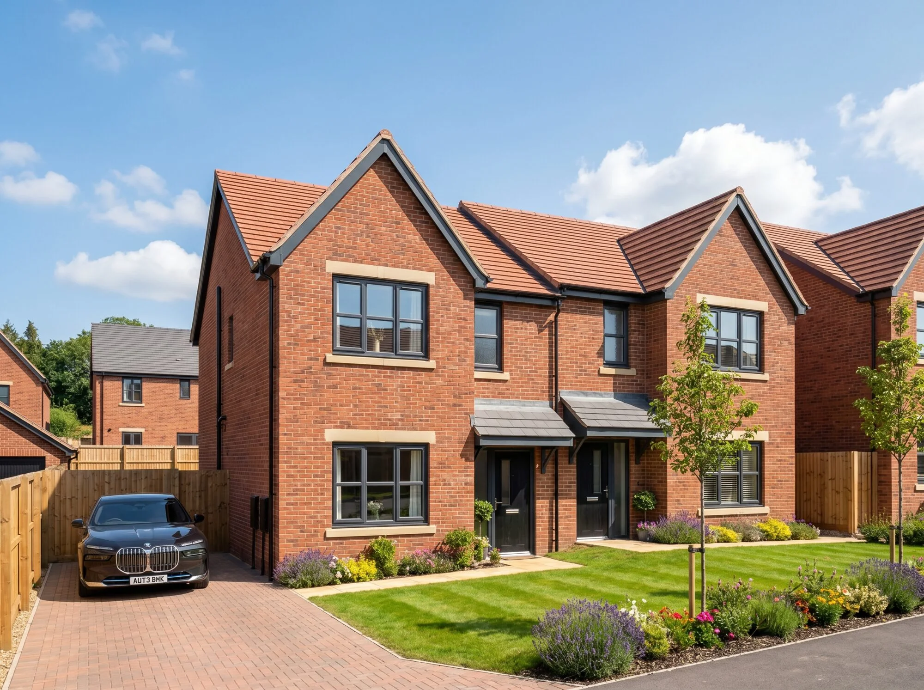
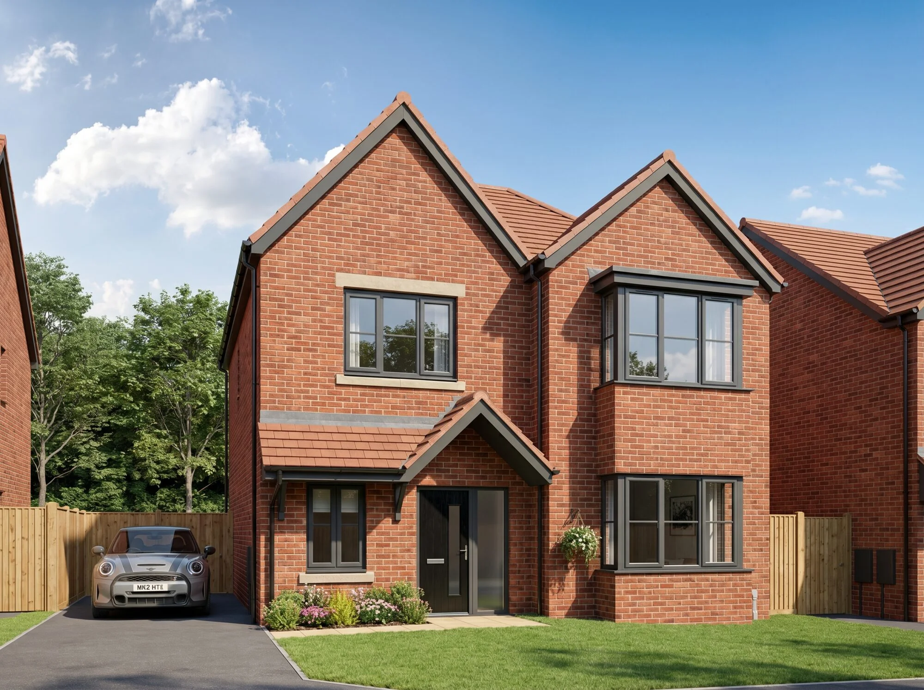
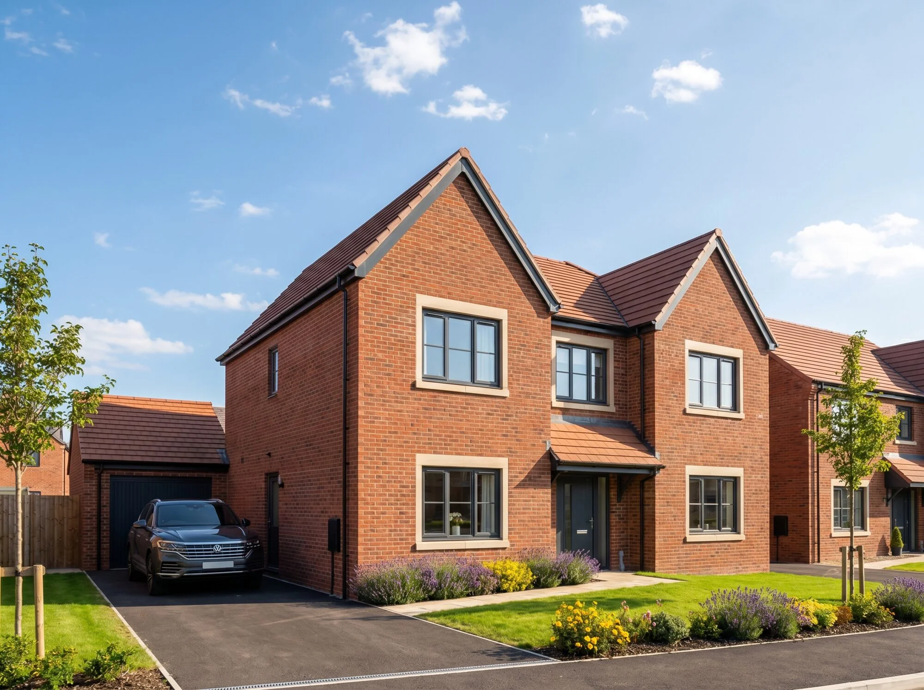
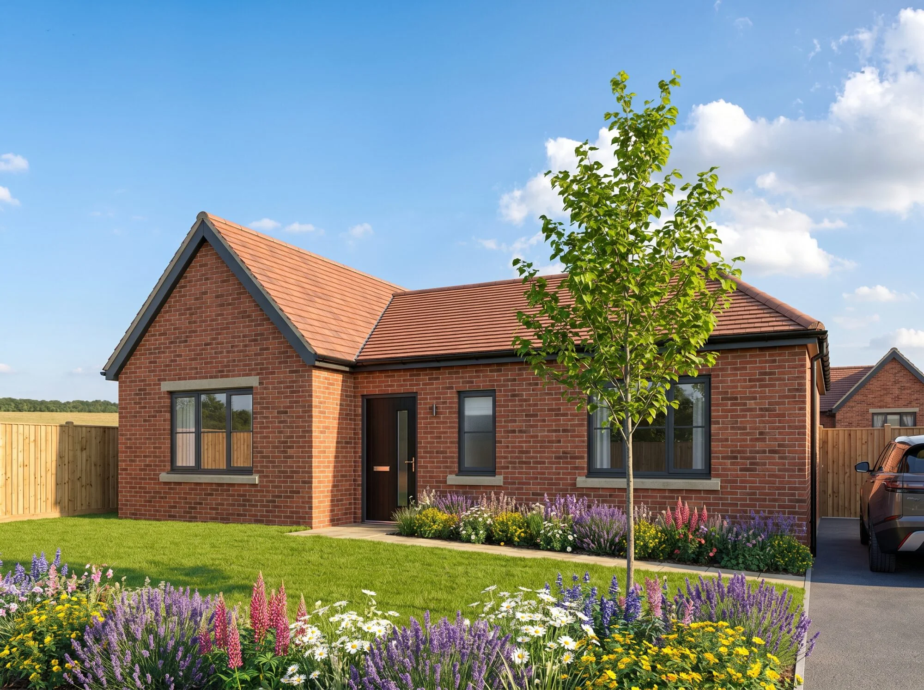
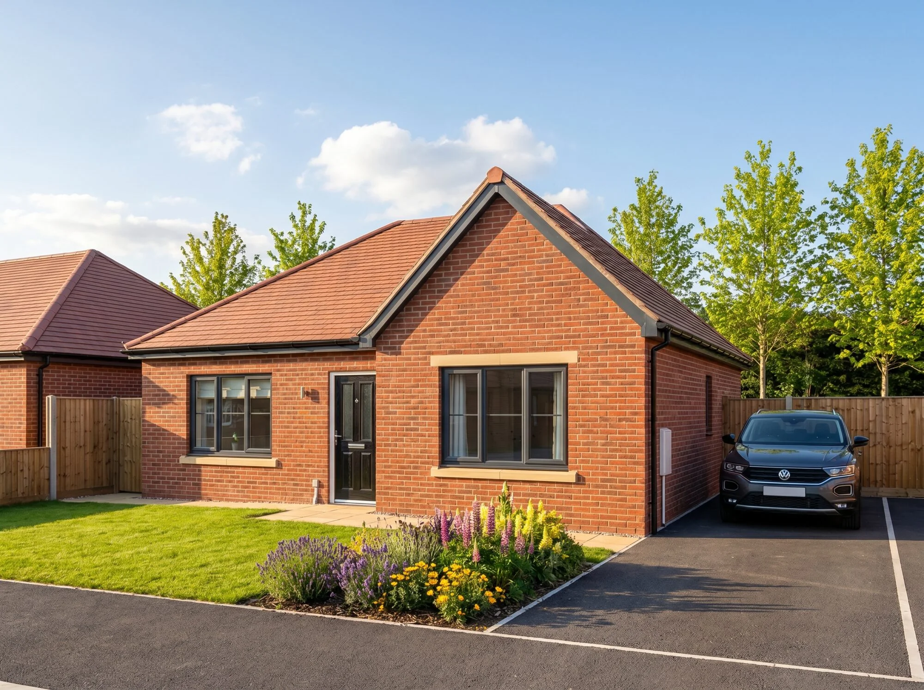
  • Seven house-type exterior CGIs
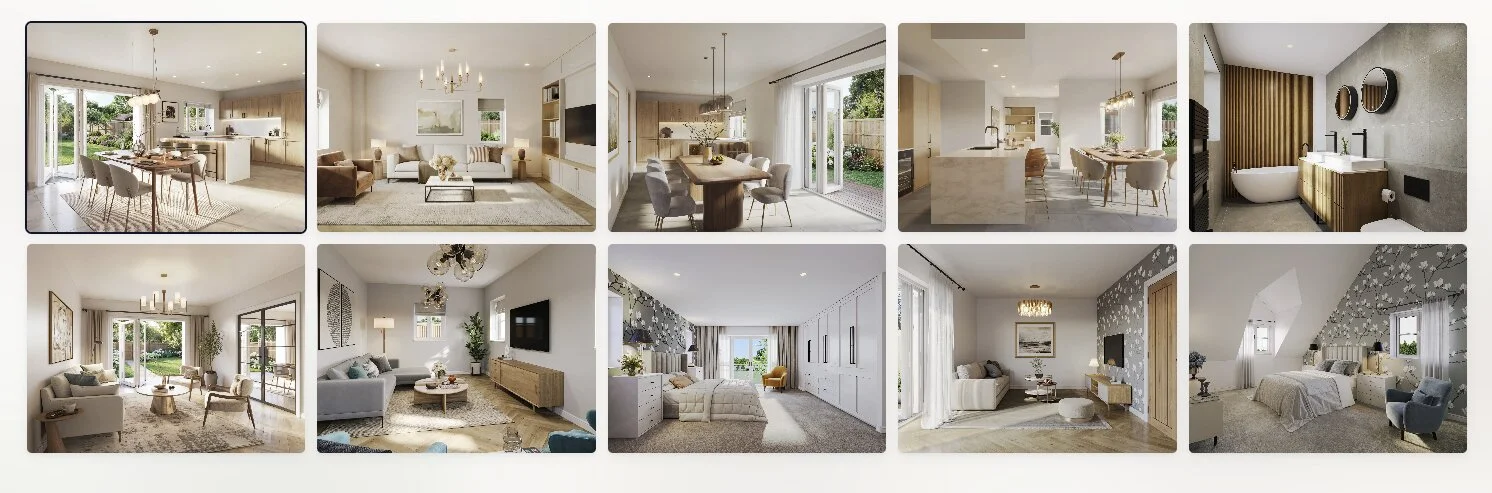
  • Interior CGI library across ten scenes
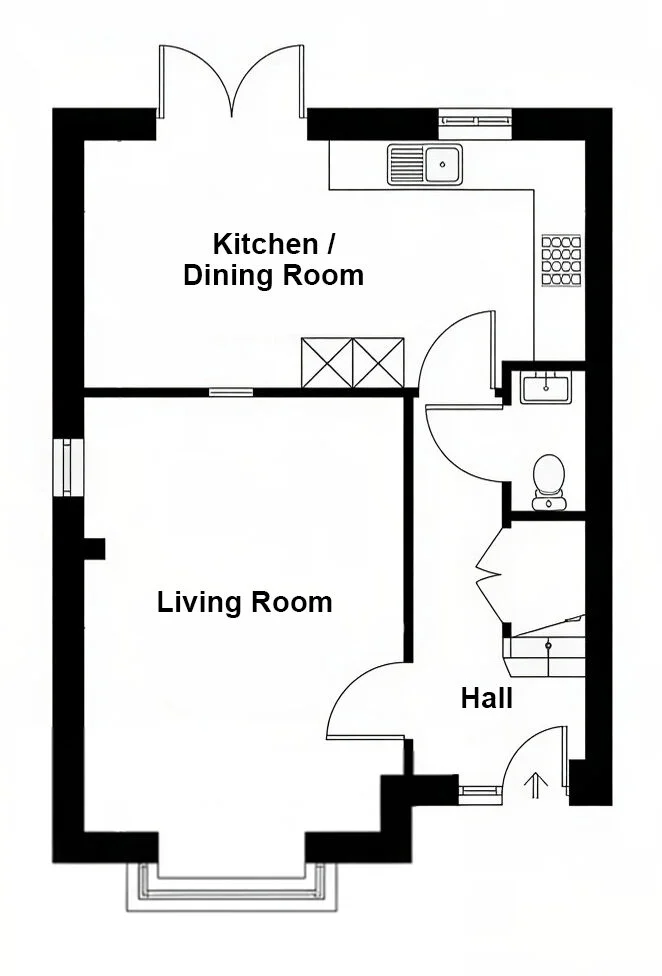
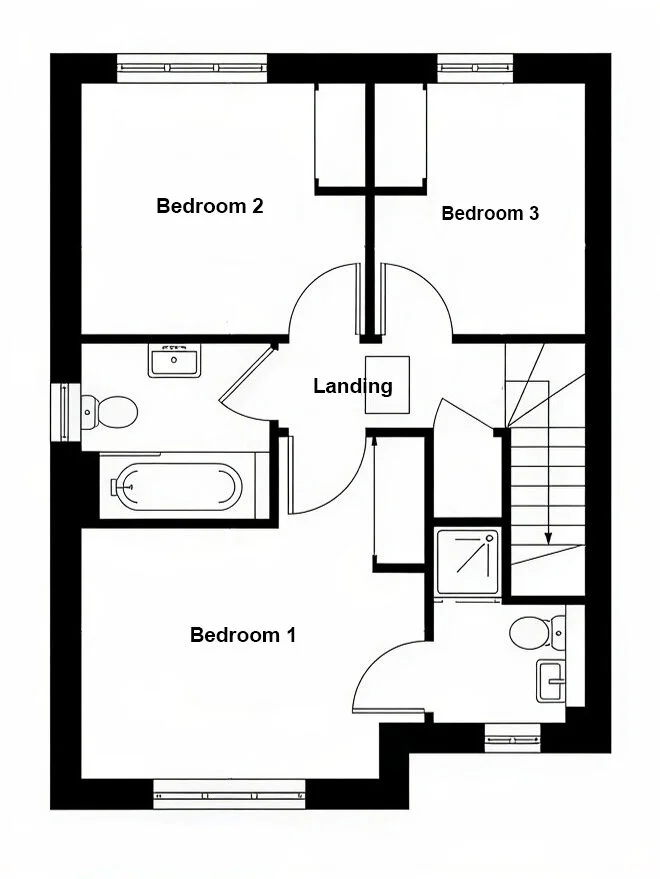
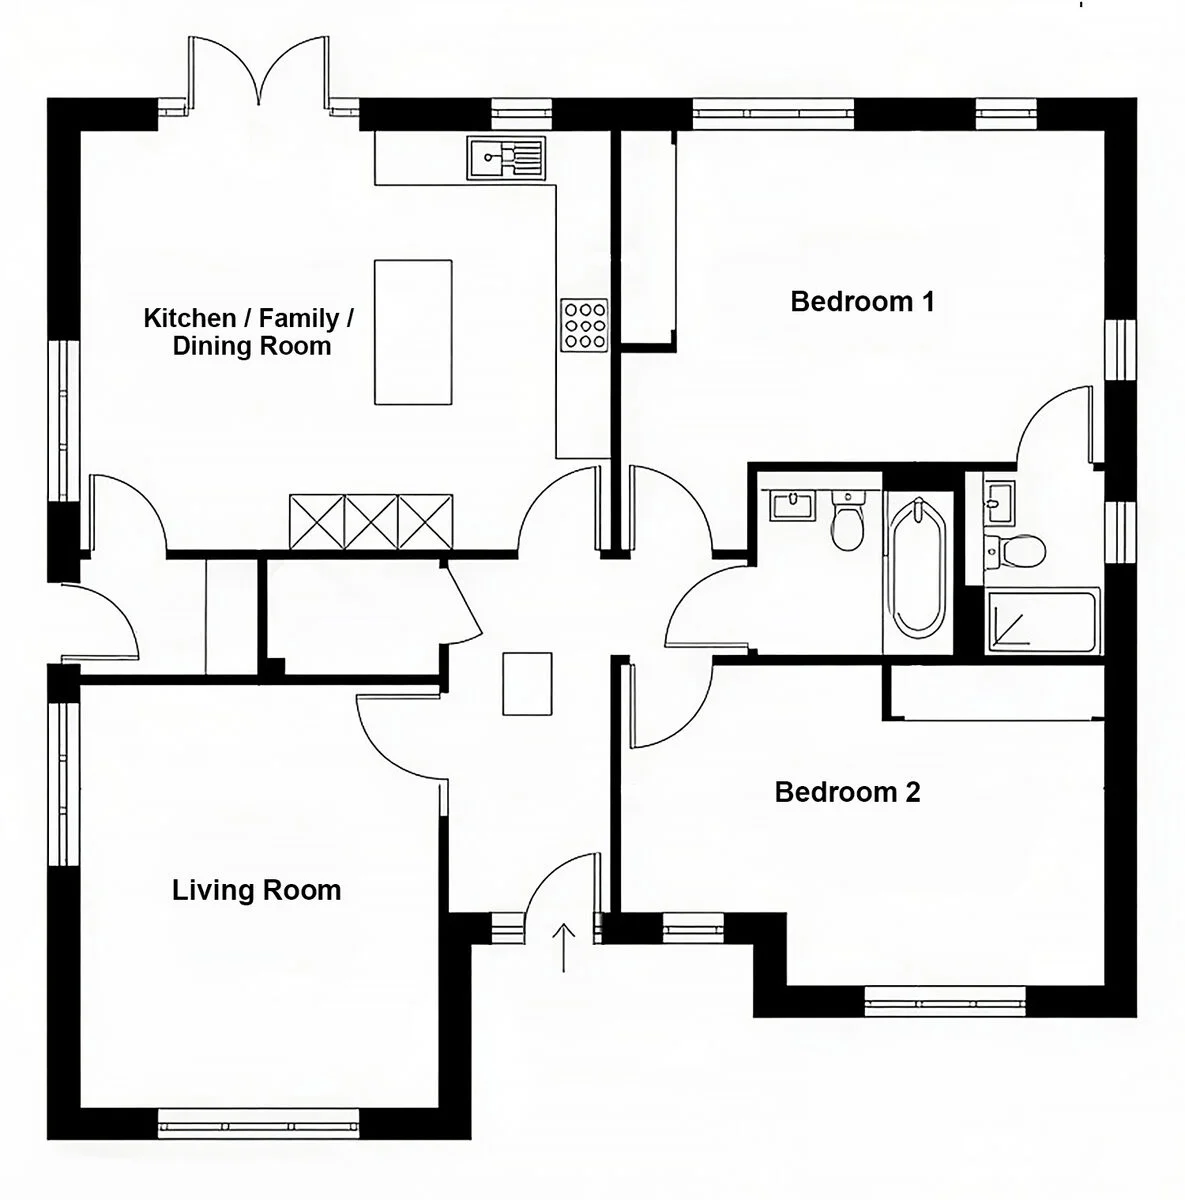
  • 2D per-plot floor plans (all seven types)
  • 3D rotating masterplan with live plot pins
  • Plotworks sales platform - deployed live
Where it lives
  • Marketing suite touch-screen
  • Embedded on Alderbrook’s launch website
  • QR code - buyers explore at home
02

Deliverables - the seven house types.

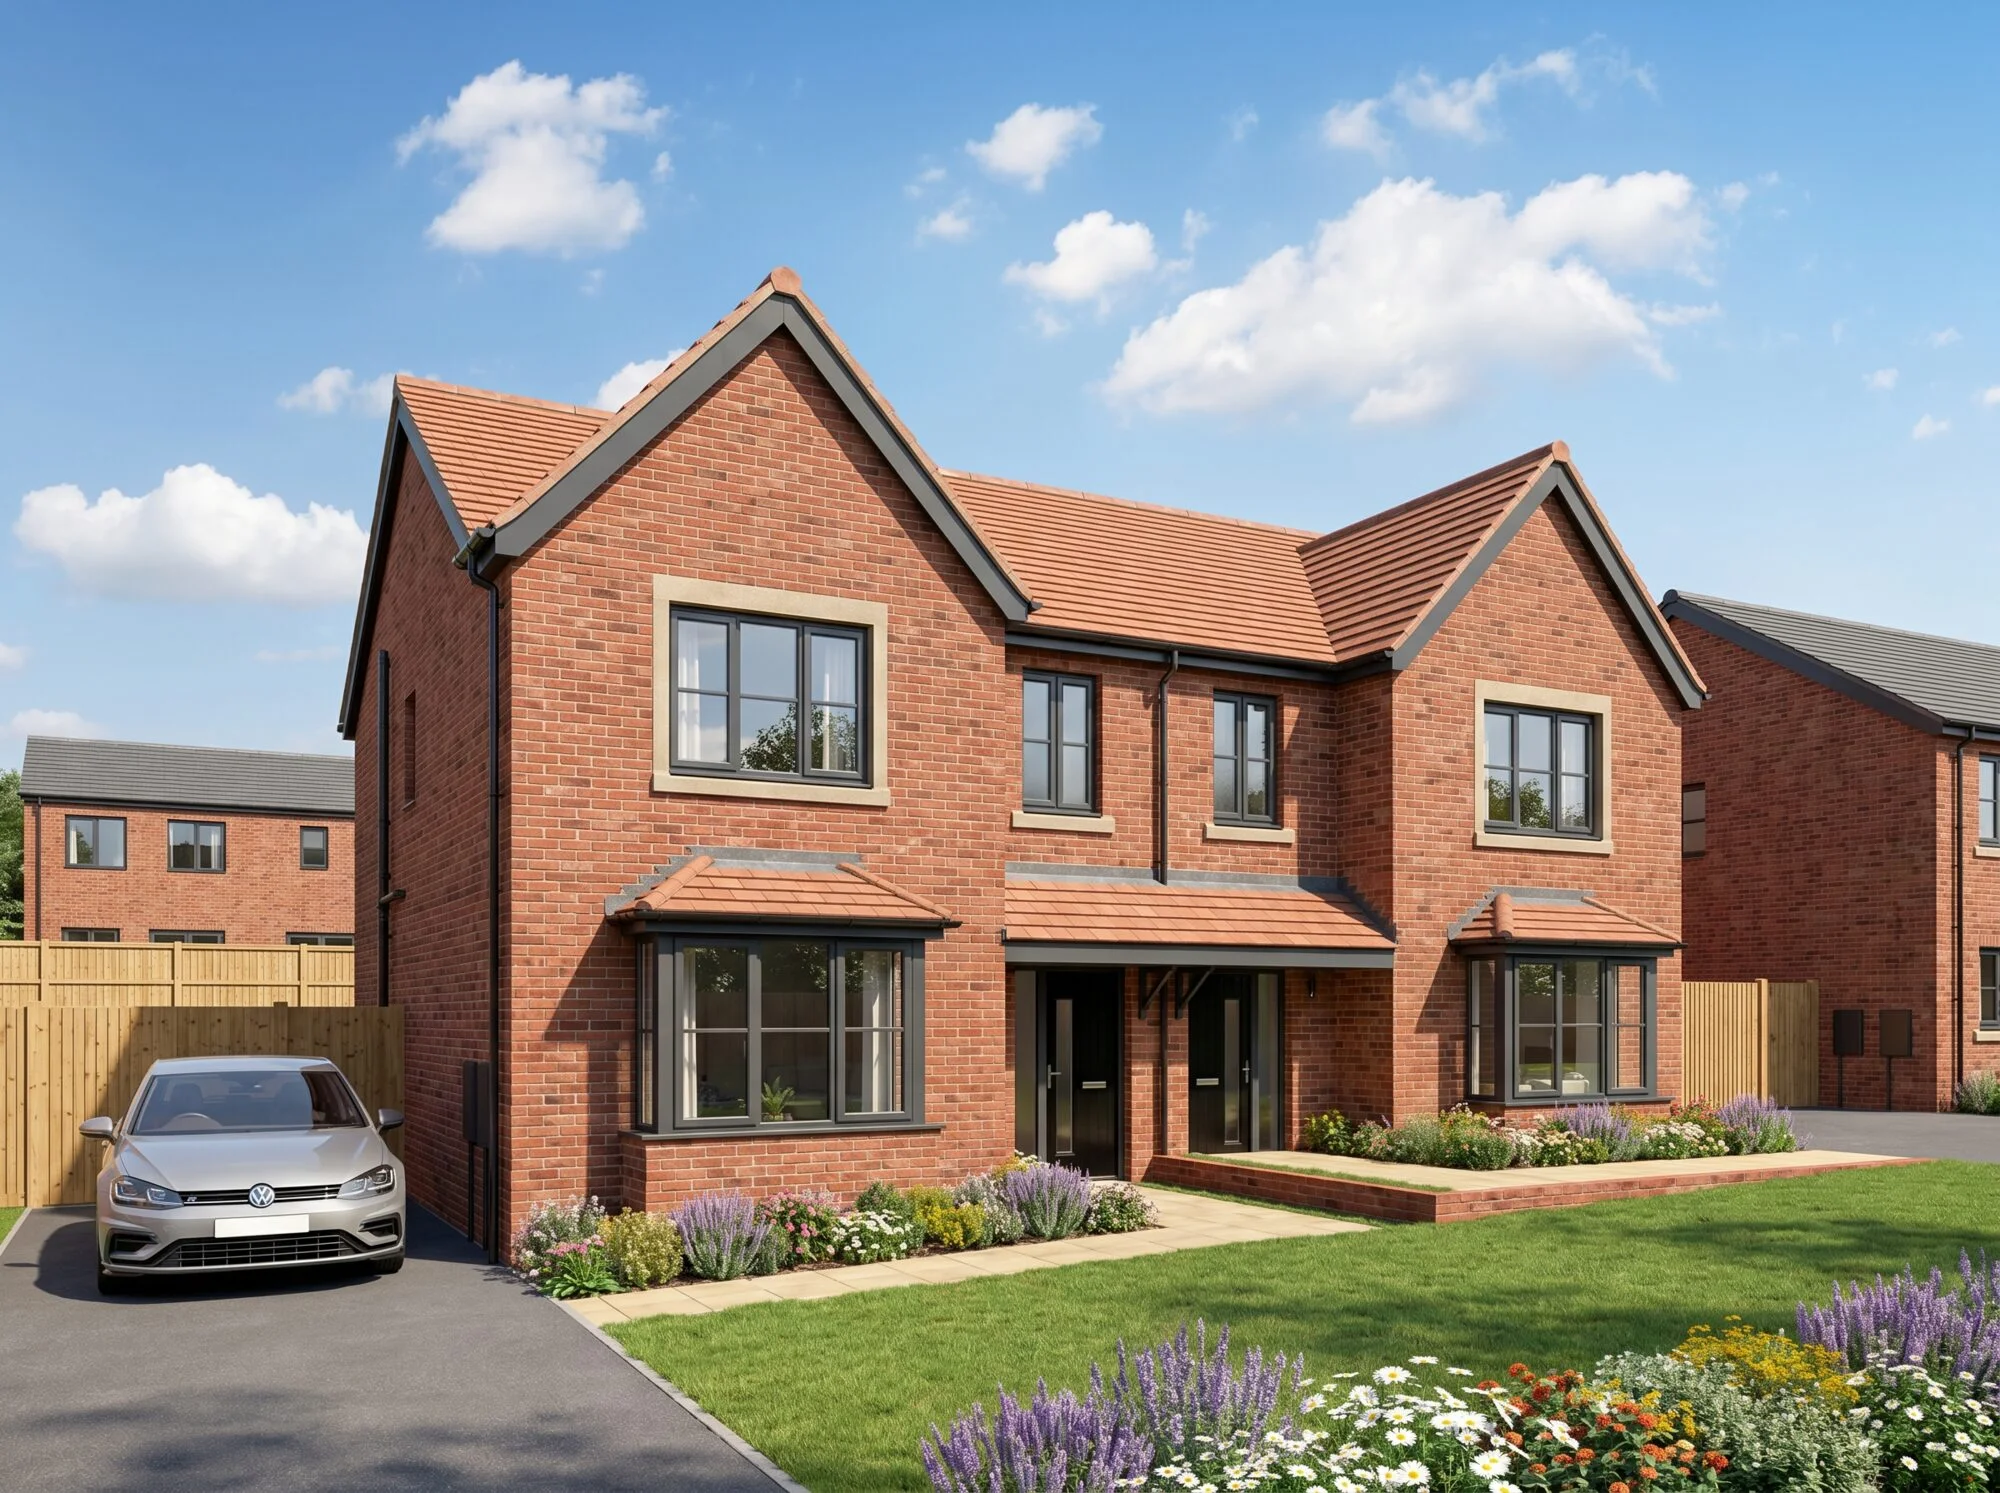
Seven distinct house types across the scheme, each rendered as a standalone hero exterior. These are the images buyers see the moment they land on a plot in the Plotworks map - so every one had to work at thumbnail, hero and print scale.

Semi-detached
Detached
Bungalow
Exterior hero · daylight

Keepers Green · hero view

Exterior hero · twilight

Same view · launch teaser mood

Exterior · alternate view

Keepers Green · approach

Rooftop amenity · daylight

Rooftop terrace · day

Podium landscape · terraced amenity

Terraces & podium

Rooftop amenity · night

Rooftop terrace · night

Podium landscape · terraced amenity

Terraces & podium

03

Plotworks - the delivered platform.

A per-block interior library so agents can match imagery to whichever block a buyer is reserving in. Three kitchen variants (Block A, Block B&C shared, Block C) reflecting the differentiated interior spec, plus the shared open-plan living, bedrooms, bathroom, lobby and a balcony scene.

View 01 · masterplan

3D aerial with live plot availability - green available, amber reserved, red sold. Filter by bed count, tap any pin to open the house detail.

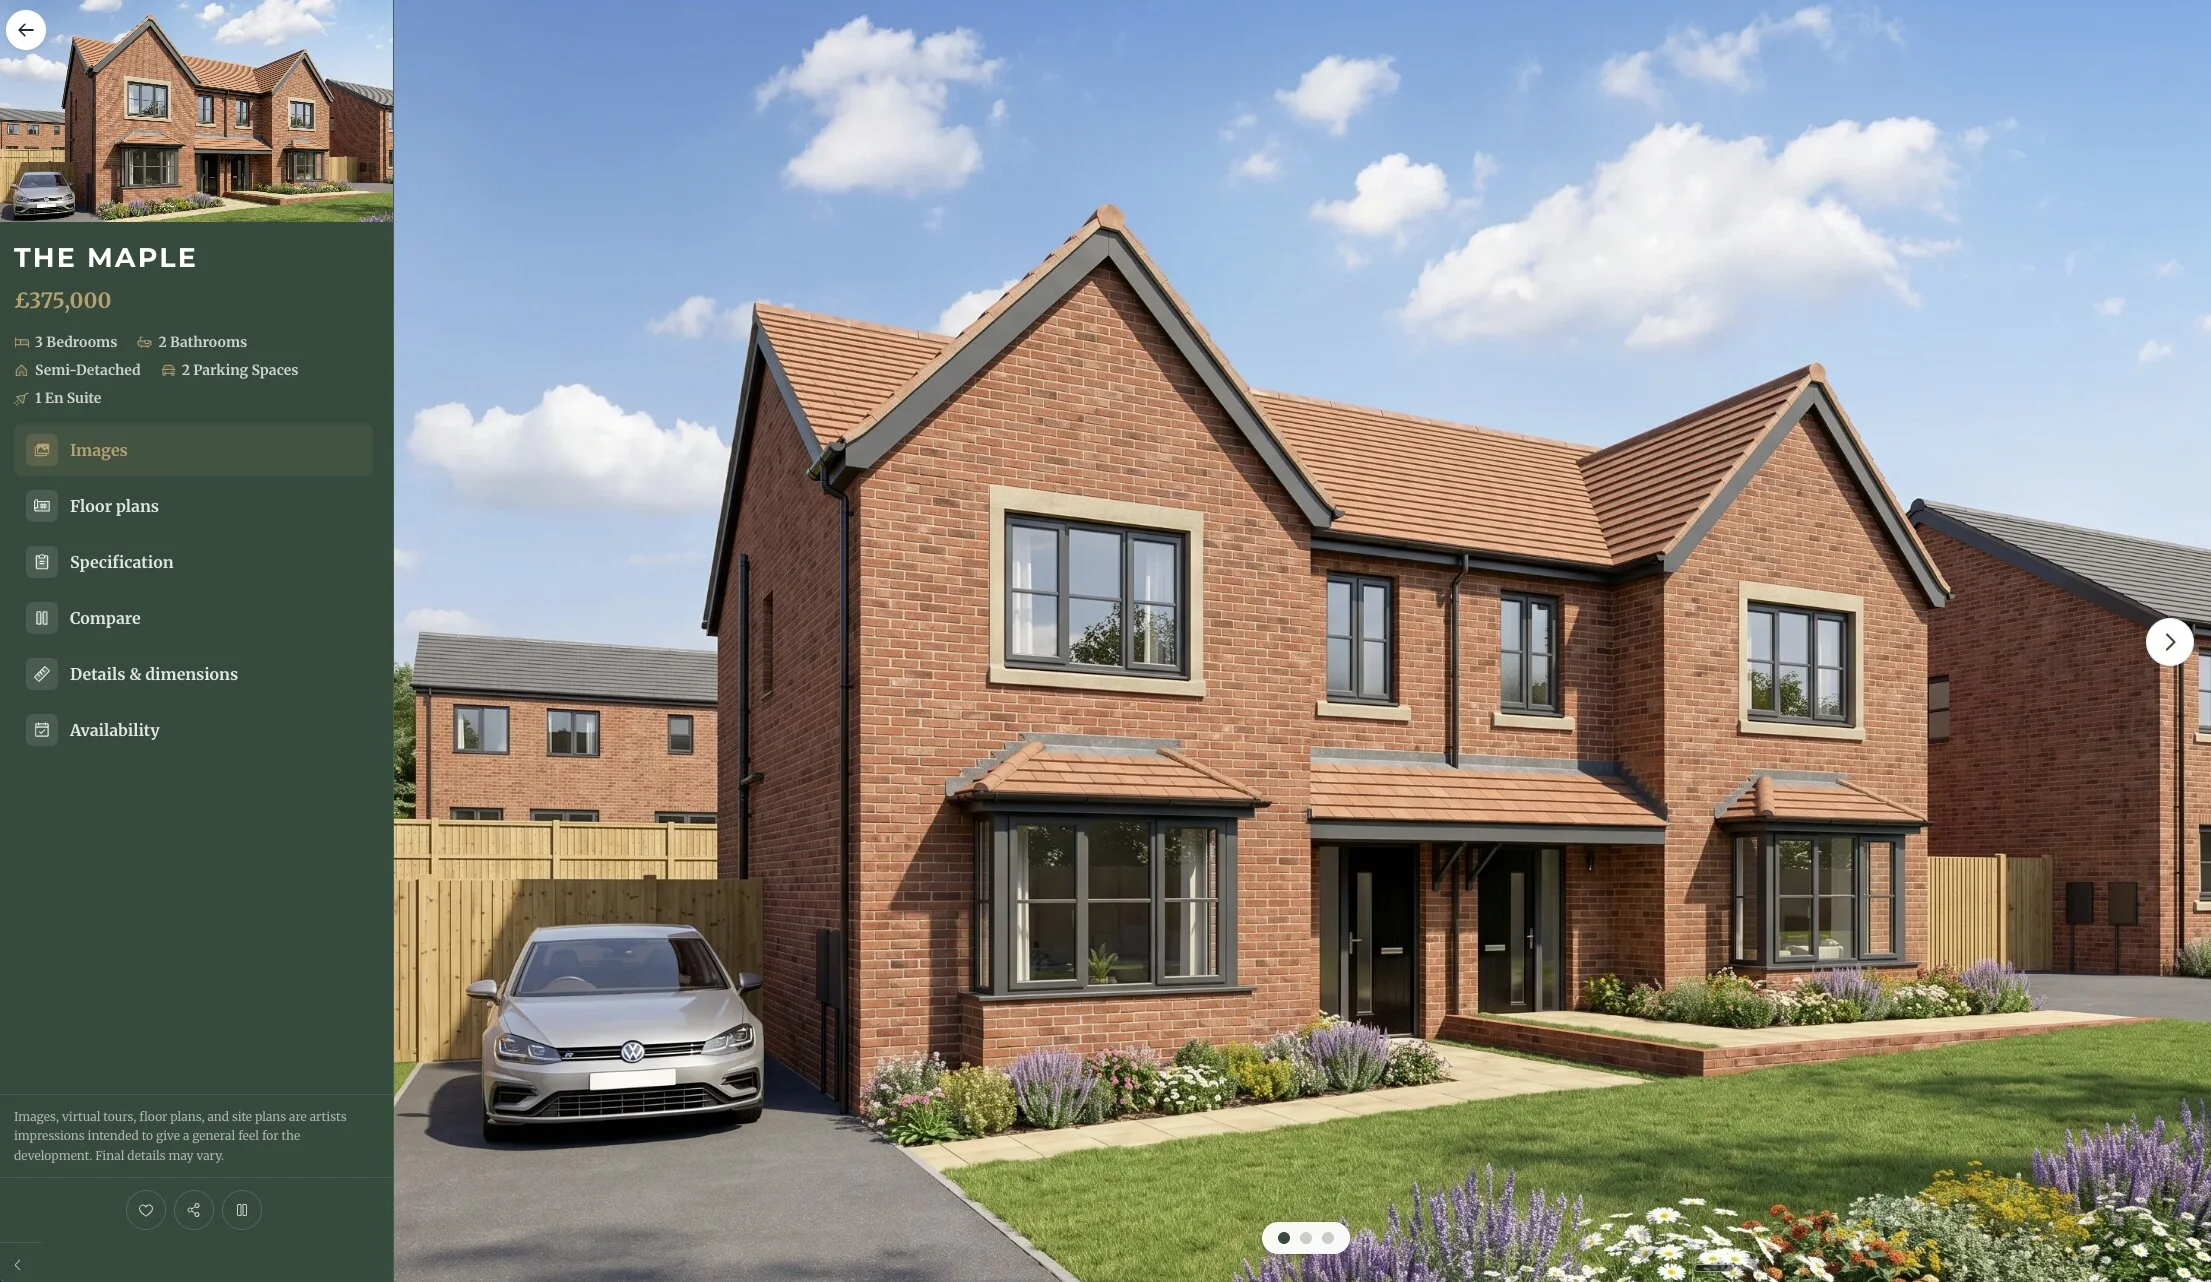
View 02 · images tab

Per-house imagery, spec at a glance, tabbed navigation.

View 03 · floor plans tab

Ground & first floors per house type, dimensioning on request.

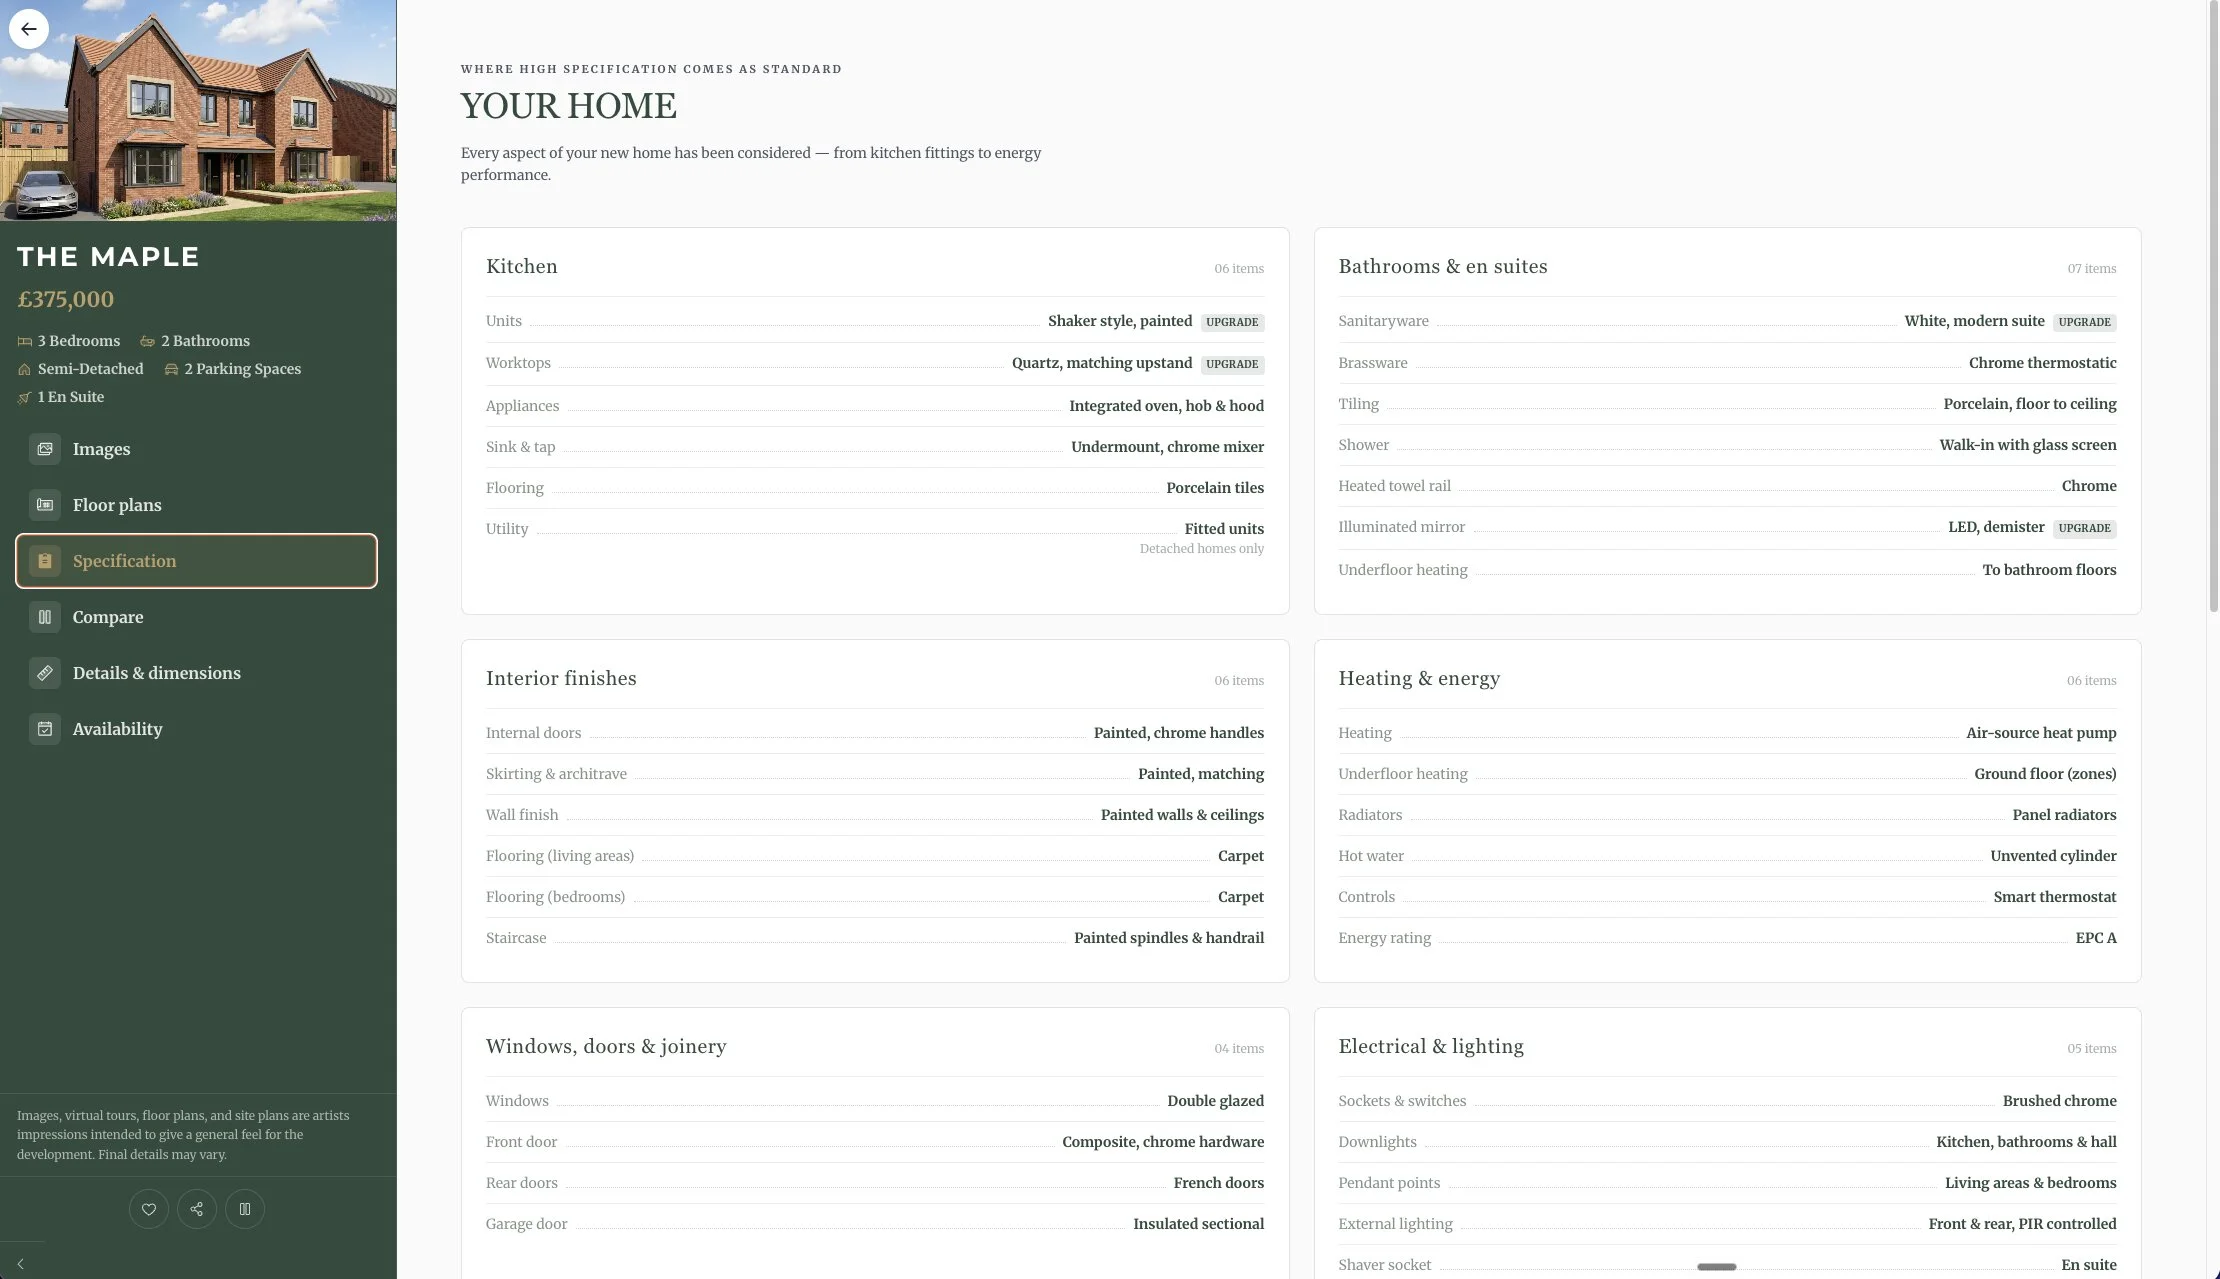
View 04 · specification

Full spec by room - buyer answers their own questions.

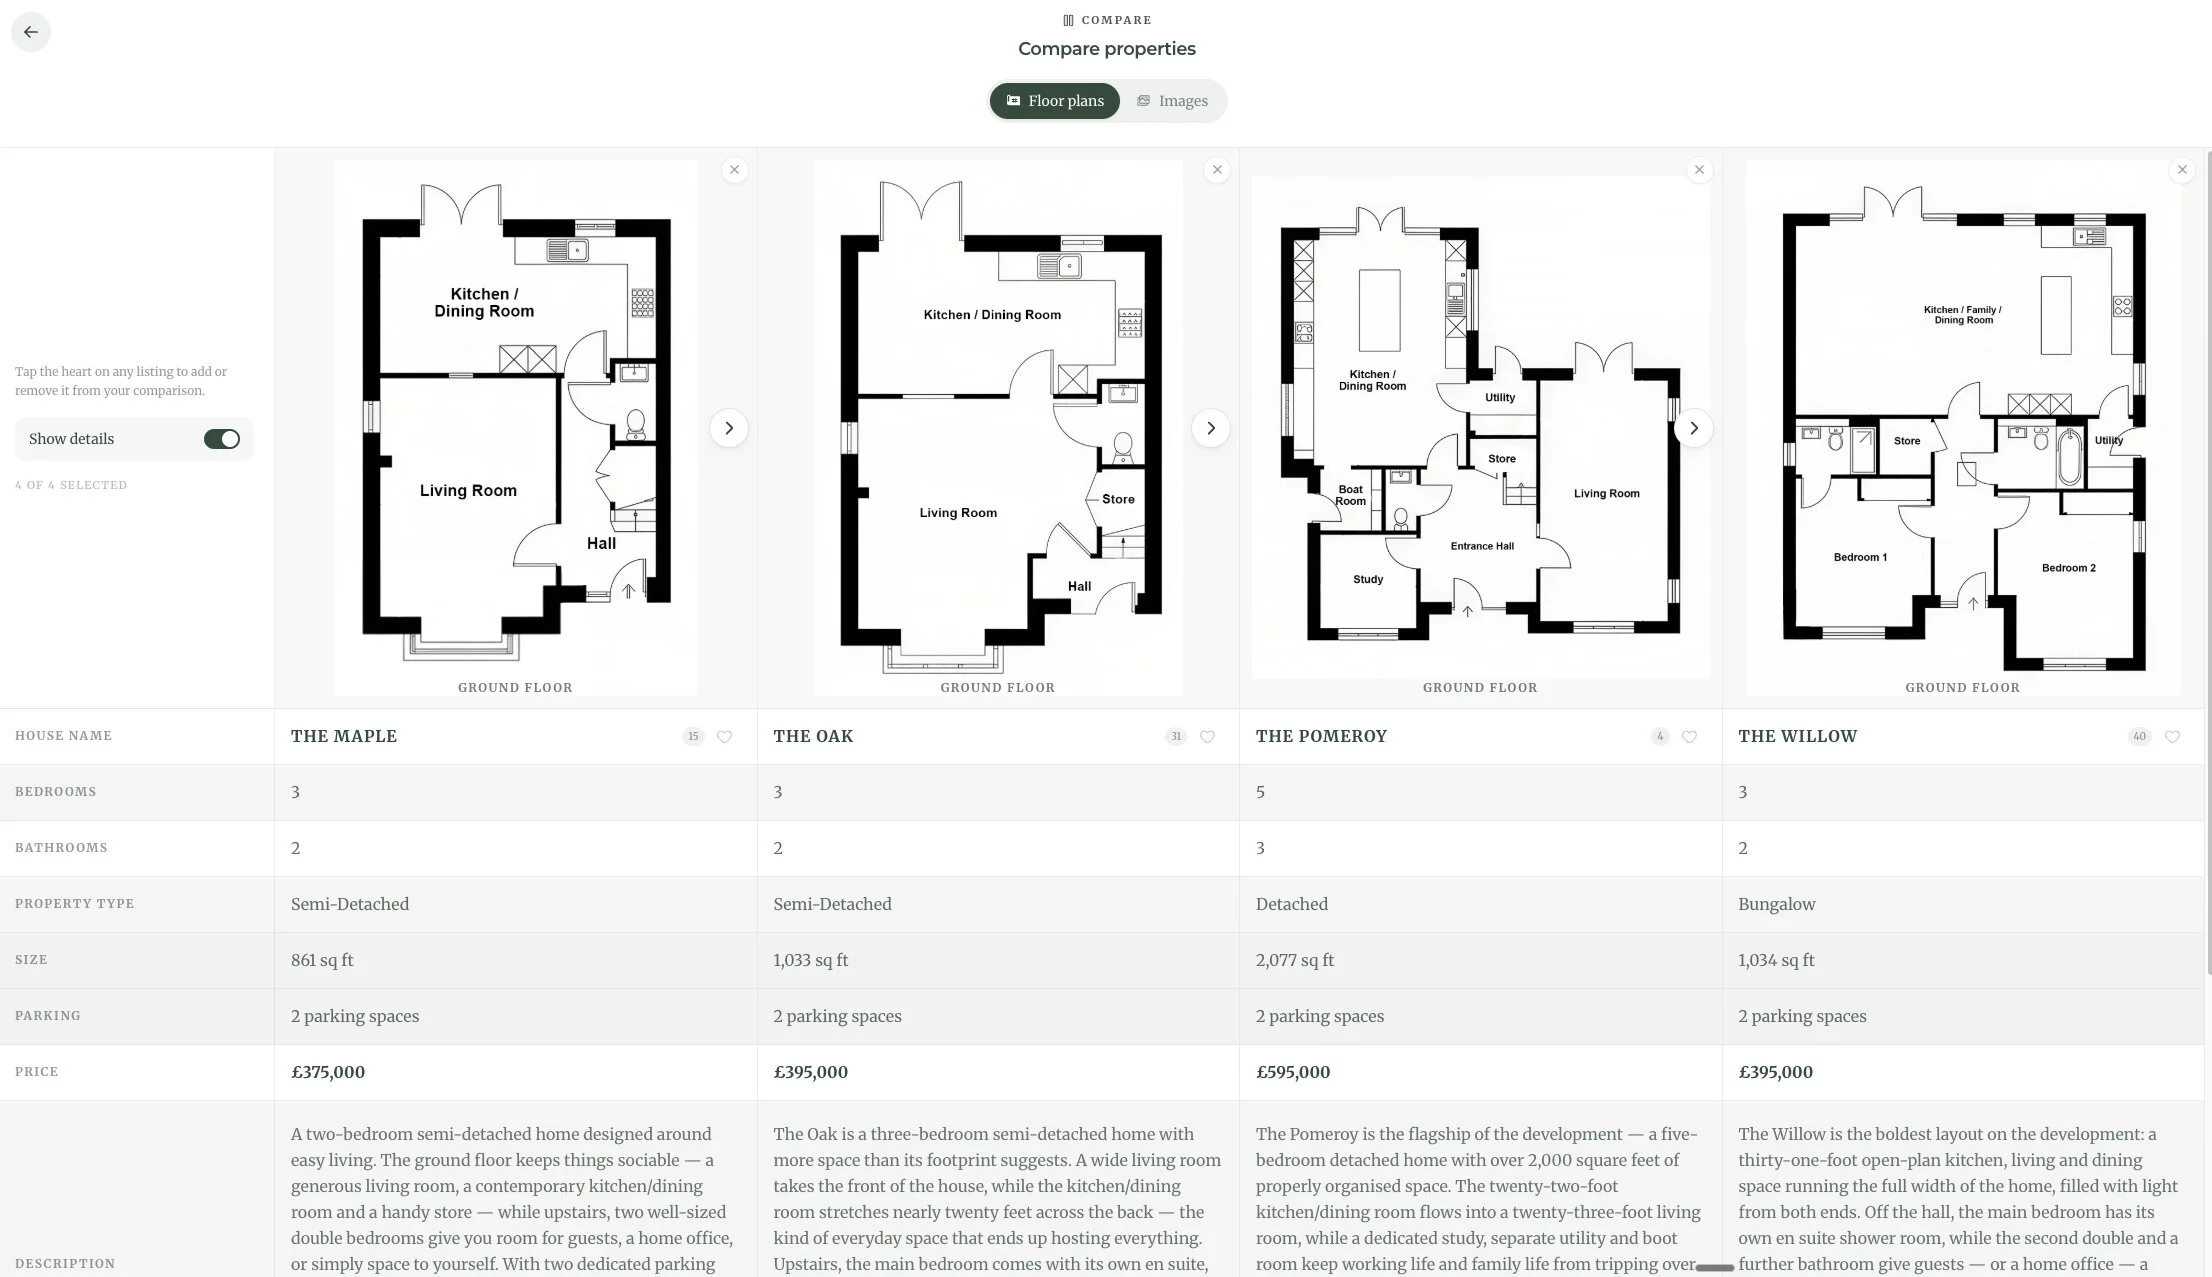
View 05 · compare

Weigh up to four house types side by side.

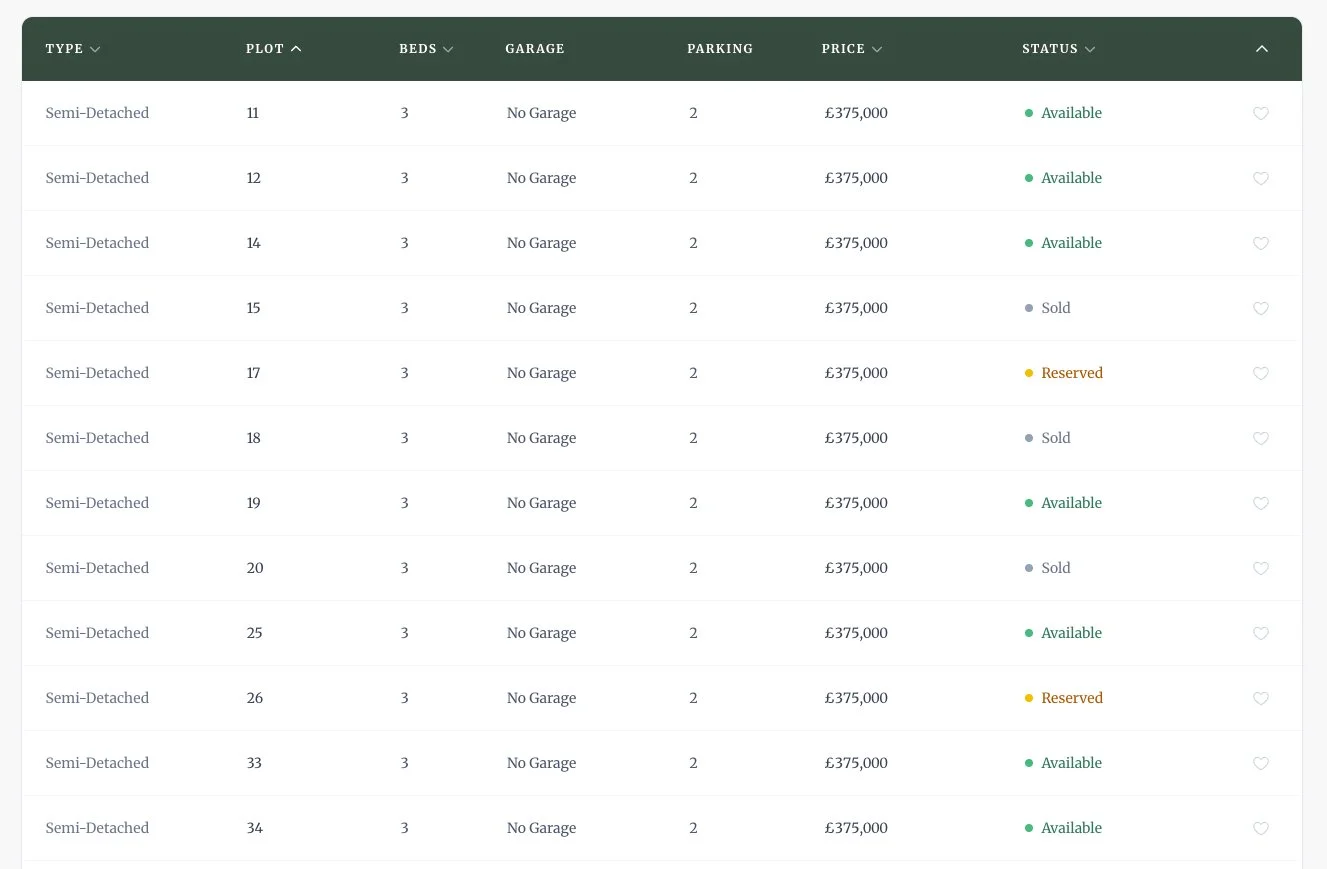
View 06 · availability

Real-time plot status by type, price and availability.

Where the tool lives
01

Marketing suite touch-screen

Full-screen kiosk mode running in the on-site marketing suite - sales agents walk buyers through it live.

02

Embedded on the launch website

Same Plotworks tool embedded inside Alderbrook’s Woodlands Park page - buyers explore before ever visiting.

03

QR code - explore at home

Printed on the brochure, on business cards, on the site hoarding - scan and continue the visit on your phone.

04

Deliverables - interiors & floor plans.

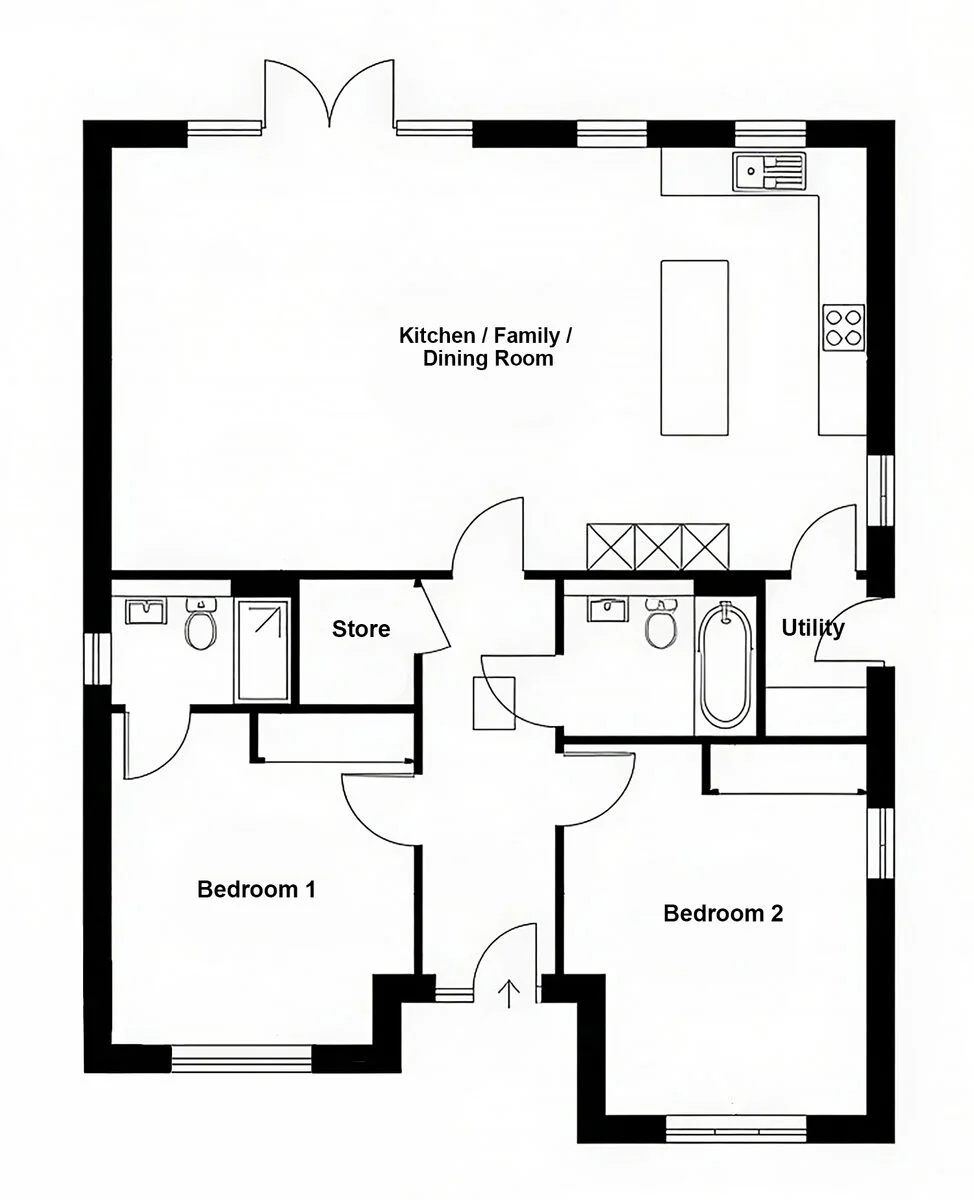
A library of ten interior scenes covering the kitchen, living, bedroom and bathroom variants across the scheme - each rendered to the Alderbrook material board so buyers see exactly what they’re getting. Per-house 2D floor plans are laid out clean and dimensioned, ready to drop into Plotworks and the printed brochure.

View 01 · masterplan

3D aerial with live plot availability - green available, amber reserved, red sold. Filter by bed count, tap any pin to open the house detail.

+ 2D floor plans · sample
Plan · ground

The Maple

Plan · first

The Maple

Plan · ground

The Laurel

Plan · ground

The Willowa

Sample of the full per-house plan set - ground and first floors delivered for all seven house types.

04

The outcome.

Woodlands Park launched on schedule with the full CGI package, per-plot floor plans, and a live Plotworks sales tool running in the marketing suite. The tool went straight onto Alderbrook’s website the same week and the QR code went out on the brochure the week after. Every plot has a page, every house type has a full spec, and buyers can compare four options side by side without having to leaf through a pack of paper.

4

weeks

Brief to live deployment

43

plots

Across seven house types

3

channels

Suite · web · QR-code

£0

extra

Plotworks included with CGI

Got a development ready to launch?

Full CGI package plus Plotworks, at no additional cost - a single interactive sales tool your agents can use in the marketing suite, your buyers can explore online, and your brochure can point to via QR.